










5017 Autumn Blossom Lane
$1,675,000
Waxhaw, NC, 28173
singlefamily
4
4
Lot Size: 0.81 Acres
ABOUT
Property Information
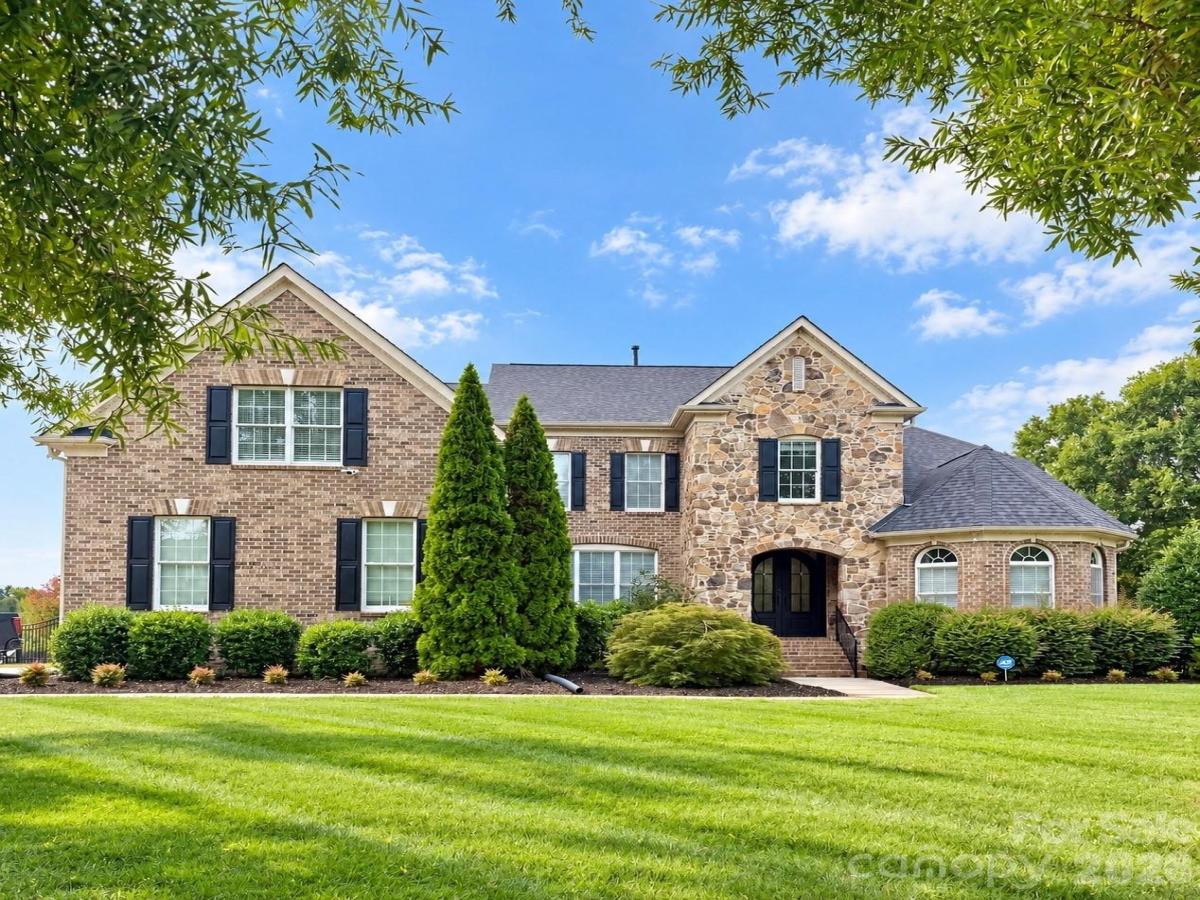
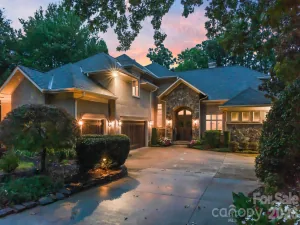
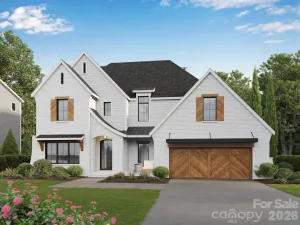
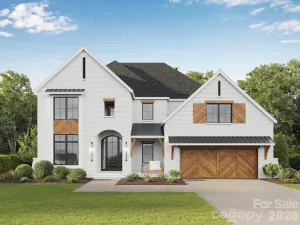
Prepare to be captivated—this Marvin Creek showpiece pairs a breathtaking custom kitchen with a lavish primary retreat and extraordinary details at every turn! Priced below a September 2026 appraisal, this extensively upgraded full-brick and stone residence offers more than 4,100 square feet on a private 0.81-acre corner lot (one of the larger lots in Marvin Creek), with 4 bedrooms, 3.5 baths and a three-car side-load garage. Double steel-and-glass entry doors set the stage for the distinctive finishes within. The spectacular redesigned main kitchen features abundant custom cabinetry, an impressive island, a ZLINE oven, an eight-burner gas range and an oversized built-in French-door refrigerator with freezer storage below and custom panels. Custom countertops, tile and backsplash imported from Italy, a pot filler and a plastered range-hood surround create a striking combination of beauty and functionality, complemented by decorative wood ceiling beams and thoughtfully layered lighting. Double arched openings connect to a separate scullery kitchen featuring double ovens, additional cabinetry, storage and preparation space—an exceptional setup for entertaining. The main-level primary suite delivers a beautifully reimagined retreat with an arched shower ceiling, floor-to-ceiling tile, custom marble bench and niches, and dual-entry glass shower doors. A double vanity with a drop-down cosmetic area and custom marble/quartz countertop complements the impressive Carolina Custom Spaces closet with dedicated hanging storage, shelving and shoe organization. A dramatic two-story great room showcases a floor-to-ceiling plaster fireplace surround and wood-beam mantel, while the keeping room offers a second fireplace with a stone surround. Refinished hardwoods, designer dining-room trim, carved ceiling detail and a custom bar nook bring character to every gathering. Enjoy movie nights in the dedicated theater room with a 100-inch television that conveys, plus a private office with substantial custom cabinetry that also conveys. Upstairs features three additional bedrooms, a loft and an extensively redesigned Jack-and-Jill bath with a custom jetted tub and separate vanities. Relax on the covered front porch or rear deck overlooking the beautifully landscaped, fully fenced backyard with permanent exterior lighting. Major improvements include a NEW 2026 roof with architectural shingles, an encapsulated crawl space with dehumidifier, a tankless water heater with recirculating line, upgraded well-fed irrigation and fresh interior and exterior paint. Enjoy a desirable south Charlotte-area location with convenient access to Ballantyne, Blakeney and downtown Waxhaw for shopping, dining and everyday essentials, plus access to the greater Charlotte area's business, entertainment and recreation destinations. Marvin Creek completes the lifestyle with resort-style pools, a lazy river, clubhouse, fitness center, tennis courts, playgrounds, ponds and walking trails. Remarkable craftsmanship, thoughtful upgrades and an exceptional setting make this a home to experience in person!
SPECIFICS
Property Details
Price:
$1,675,000
MLS #:
CAR4426611
Status:
Coming Soon
Beds:
4
Baths:
4
Type:
Single Family
Subtype:
Single Family Residence
Subdivision:
Marvin Creek
Listed Date:
Oct 15, 2026
Finished Sq Ft:
4,157
Lot Size:
35,284 sqft / 0.81 acres (approx)
Year Built:
2008
AMENITIES
Interior
Above Grade Finished Area
4157
Appliances
Dishwasher, Disposal, Double Oven, Exhaust Hood, Gas Cooktop, Microwave, Refrigerator with Ice Maker, Self Cleaning Oven, Tankless Water Heater, Washer/Dryer
Bathrooms
3 Full Bathrooms, 1 Half Bathroom
Cooling
Ceiling Fan(s), Central Air
Flooring
Carpet, Wood
Heating
Forced Air, Natural Gas
Interior Features
Attic Stairs Pulldown, Attic Walk In, Breakfast Bar, Built-in Features, Drop Zone, Entrance Foyer, Garden Tub, Kitchen Island, Open Floorplan, Storage, Walk-In Closet(s), Walk-In Pantry, Wet Bar, Other - See Remarks
Laundry Features
Laundry Room, Main Level
Levels
Two
AMENITIES
Exterior
Architectural Style
Traditional
Community Features
Clubhouse, Fitness Center, Outdoor Pool, Picnic Area, Playground, Pond, Sidewalks, Street Lights, Tennis Court(s), Walking Trails, Other
Construction Materials
Brick Full, Stone
Exterior Features
In-Ground Irrigation
Fencing
Back Yard, Fenced
Garage Spaces
3
Lot Features
Cleared, Corner Lot, Level
Parking Features
Driveway, Attached Garage, Garage Door Opener, Garage Faces Side
Patio And Porch Features
Covered, Deck, Front Porch
Roof
Architectural Shingle
Security Features
Carbon Monoxide Detector(s), Security System, Smoke Detector(s)
View
Water
Window Features
Insulated Window(s), Window Treatments
NEIGHBORHOOD
Schools
Elementary School:
Marvin
Middle School:
Marvin Ridge
High School:
Marvin Ridge
FINANCIAL
Financial
HOA Fee
$182
HOA Fee Frequency
Monthly
HOA Name
Cusick Management
HOA Phone
704-544-7779
See this Listing
Mortgage Calculator
Similar Listings Nearby
Lorem ipsum dolor sit amet, consectetur adipiscing elit. Aliquam erat urna, scelerisque sed posuere dictum, mattis etarcu.

5017 Autumn Blossom Lane
Waxhaw, NC