










4008 Autumn Blossom Lane
$1,185,000
Waxhaw, NC, 28173
singlefamily
5
4
Lot Size: 0.69 Acres
ABOUT
Property Information
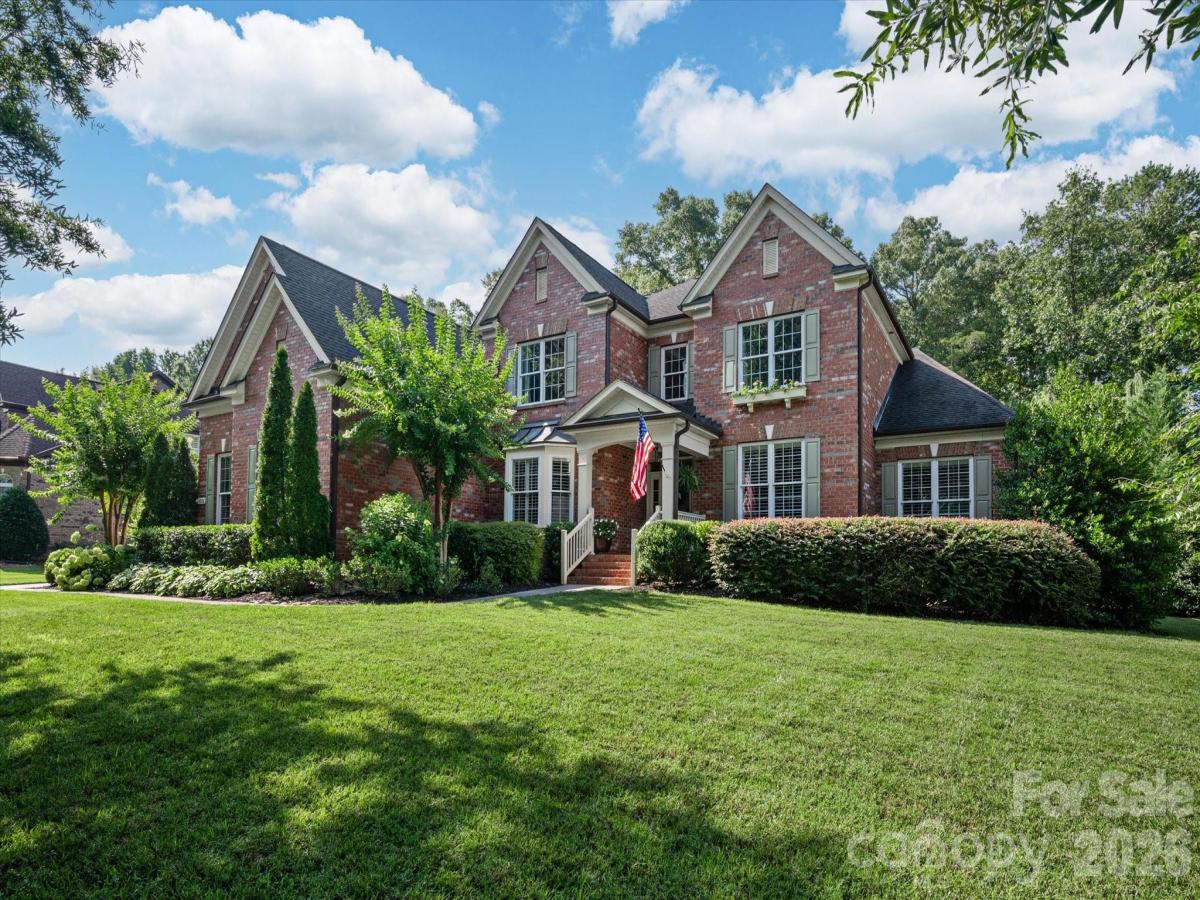
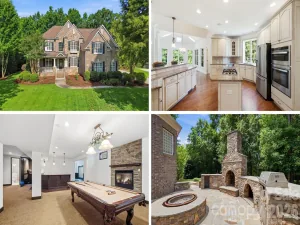
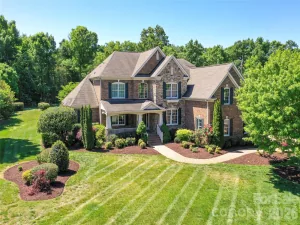
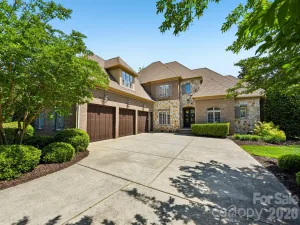
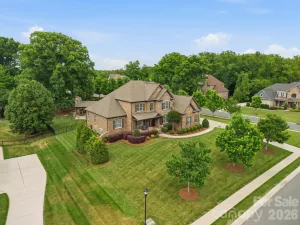
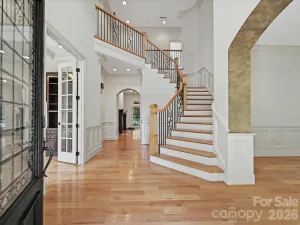
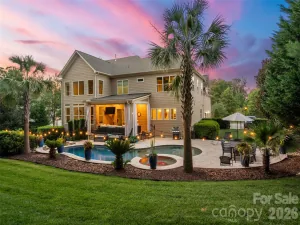
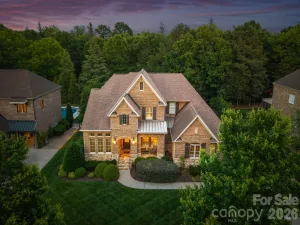
Beautiful full-brick Raleigh floor plan with primary on main, situated on a private 0.69-acre lot in popular Marvin Creek community. Home features over 4,000 square feet of living area, a 3-car garage, and tasteful features such as hardwood floors, a two-story foyer, decorative moldings/ceiling details, designer lighting, and more. Popular Raleigh floor plan features four beds and three and a half baths, a gorgeous 2 story great room, large kitchen, dedicated dining room, private office, and a primary bedroom on the main. The spacious kitchen features a great appliance package including a stainless steel gas range, double ovens, microwave, adorable walk-in pantry, and sunny breakfast area. Upstairs offers three additional bedrooms, two full baths, and a large bonus room that easily functions as a media room, playroom, or fifth bedroom. Outdoor living is equally impressive with both a large deck and an expansive stone patio with a wood-burning fireplace. The backyard features both a grassy area and a wooded area perfect for a hammock. Located within the highly desirable Marvin Creek community, residents enjoy exceptional neighborhood amenities including a clubhouse, pool, tennis courts, fitness center, playground, and walking trails. Conveniently located near top-rated Marvin schools and popular town/shopping centers such as Blakeney, Waverly, and The Bowl at Ballantyne. Don't miss out on this opportunity for a move-in-ready home in one of South Charlotte's most sought-after locations.
SPECIFICS
Property Details
Price:
$1,185,000
MLS #:
CAR4405954
Status:
Active Under Contract
Beds:
5
Baths:
4
Type:
Single Family
Subtype:
Single Family Residence
Subdivision:
Marvin Creek
Listed Date:
Jul 23, 2026
Finished Sq Ft:
4,088
Lot Size:
30,056 sqft / 0.69 acres (approx)
Year Built:
2013
AMENITIES
Interior
Above Grade Finished Area
4088
Appliances
Dishwasher, Double Oven, Exhaust Hood, Gas Range, Microwave, Refrigerator, Wall Oven
Bathrooms
3 Full Bathrooms, 1 Half Bathroom
Cooling
Central Air
Flooring
Carpet, Tile, Wood
Heating
Central
Interior Features
Drop Zone, Kitchen Island, Pantry, Walk-In Pantry
Laundry Features
Laundry Room, Main Level, Sink
Levels
Two
AMENITIES
Exterior
Community Features
Clubhouse, Fitness Center, Outdoor Pool, Playground, Pond, Recreation Area, Sidewalks, Sport Court, Street Lights, Tennis Court(s), Walking Trails
Construction Materials
Brick Full
Exterior Features
In-Ground Irrigation
Garage Spaces
3
Lot Features
Wooded
Parking Features
Driveway, Attached Garage, Garage Faces Side
Patio And Porch Features
Deck, Patio
Roof
Architectural Shingle
NEIGHBORHOOD
Schools
Elementary School:
Marvin
Middle School:
Marvin Ridge
High School:
Marvin Ridge
FINANCIAL
Financial
HOA Fee
$182
HOA Fee Frequency
Monthly
HOA Name
Cusick Community Management
HOA Phone
704-544-7779
See this Listing
Mortgage Calculator
Similar Listings Nearby
Lorem ipsum dolor sit amet, consectetur adipiscing elit. Aliquam erat urna, scelerisque sed posuere dictum, mattis etarcu.

4008 Autumn Blossom Lane
Waxhaw, NC