










2408 Labelle Drive
$624,900
Waxhaw, NC, 28173
singlefamily
4
3
Lot Size: 1.53 Acres

ABOUT
Property Information
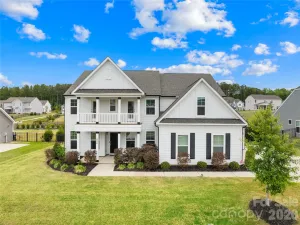
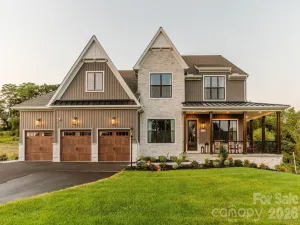
1.53 ACRES... 3-CAR GARAGE... 3600+ Sq Ft... PRIVATE OFFICE ON MAIN!!! Large Open Grass Backyard With Privacy Fence. Covered Front Porch Welcomes Guests Inside to Impressive Reception Hall With Hardwood Floors. Private, Main Level Office With Double Doors. Dining Room Features Trey Ceiling, Hardwood Floors, and Opens to Huge Family Room With Fireplace and Kitchen that Boasts a Wrap-Around Service Bar...Such an INCREDIBLE FLOOR PLAN FOR ENTERTAINING FAMILY & FRIENDS!!! Open Kitchen With Granite Countertops, Custom Tile Backsplash, Hardwood Floors, Stainless Appliances, Casual Dining Area, Breakfast/Service Bar, and Storage Galore! LARGE PANTRY + HUGE DROP ZONE/MUD ROOM Between Garage Entry and Kitchen. FAMILY ROOM & KITCHEN OVERLOOK FABULOUS ACREAGE! Spacious Primary Suite With Double Door Entry, Two Closets, En-Suite Bath Featuring Dual Sinks and Cabinet Storage + Extra Vanity With Granite Countertop, Tiled Shower, Garden Tub & Private Water Closet. Large Flex/Bonus Area With Storage Closet. Laundry Room With Storage Space. Three Additional Bedrooms (Two of the Bedrooms have Walk-In Closets)... Full Hall Bath With Two Under Mounted Sinks, Granite Countertop, Storage Cabinetry and Shower/Tub combo. A RARE OPPORTUNITY To Own a Large, 4 Bedroom, 3-Car Garage, ENERGY STAR CERTIFIED HOME ON 1.53 ACRES!!! Special Financing Incentives Available From Sirva Mortgage.
SPECIFICS
Property Details
Price:
$624,900
MLS #:
CAR4358881
Status:
Active Under Contract
Beds:
4
Baths:
3
Type:
Single Family
Subtype:
Single Family Residence
Subdivision:
Houston Ridge
Listed Date:
Mar 20, 2026
Finished Sq Ft:
3,611
Lot Size:
66,647 sqft / 1.53 acres (approx)
Year Built:
2010
AMENITIES
Interior
Above Grade Finished Area
3611
Appliances
Dishwasher, Disposal, Electric Range, Microwave, Plumbed For Ice Maker
Bathrooms
2 Full Bathrooms, 1 Half Bathroom
Cooling
Ceiling Fan(s), Central Air
Flooring
Carpet, Tile, Vinyl, Wood
Heating
Forced Air
Interior Features
Breakfast Bar, Drop Zone, Entrance Foyer, Garden Tub, Open Floorplan, Pantry, Storage, Walk-In Closet(s), Other - See Remarks
Laundry Features
Laundry Room, Upper Level
Levels
Two
AMENITIES
Exterior
Accessibility Features
Two or More Access Exits
Architectural Style
Transitional
Construction Materials
Fiber Cement
Fencing
Back Yard, Fenced, Partial
Garage Spaces
3
Lot Features
Open Lot, Wooded, Other - See Remarks
Parking Features
Driveway, Attached Garage
Patio And Porch Features
Covered, Front Porch
Roof
Architectural Shingle
Window Features
Insulated Window(s), Window Treatments
NEIGHBORHOOD
Schools
Elementary School:
Western Union
Middle School:
Parkwood
High School:
Parkwood
FINANCIAL
Financial
HOA Fee
$480
HOA Fee Frequency
Annually
HOA Name
Houston Ridge HOA
See this Listing
Mortgage Calculator
Similar Listings Nearby
Lorem ipsum dolor sit amet, consectetur adipiscing elit. Aliquam erat urna, scelerisque sed posuere dictum, mattis etarcu.

2408 Labelle Drive
Waxhaw, NC