










1311 Dobson Drive
$825,000
Waxhaw, NC, 28173
singlefamily
5
4
Lot Size: 0.52 Acres

ABOUT
Property Information
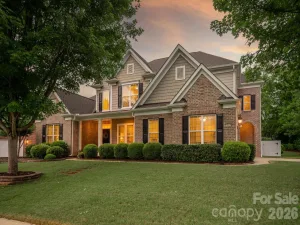
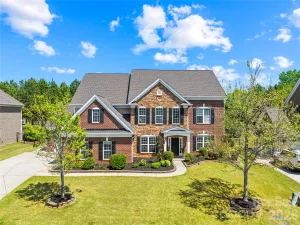
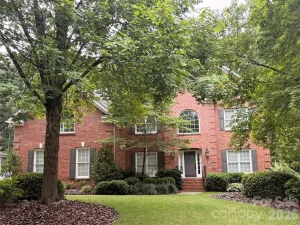
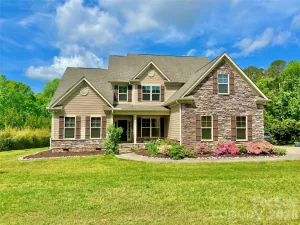
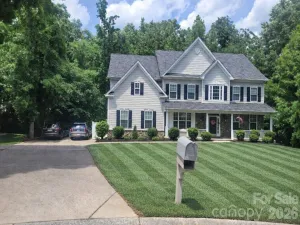
Absolutely stunning full brick home with 3-car garage on a private, beautifully landscaped over half-acre lot in the sought-after Champion Forest community within the highly rated Cuthbertson school district. Thoughtfully designed with timeless elegance and an ideal open floor plan, this home offers exceptional spaces for both everyday living and entertaining.
The main level features a dedicated home office, elegant formal dining room, guest suite, and spacious living room with cozy gas fireplace. The gourmet kitchen is a chef’s dream featuring a full lineup of luxury Wolf appliances including a gas range, double ovens, and microwave, along with granite countertops, an oversized island, and Butler’s pantry.
Upstairs you’ll find four additional bedrooms plus a large bonus room with custom built-ins. The luxurious primary suite includes a sitting area, spa-like bath with garden tub and separate shower, and a huge walk-in custom closet. An oversized laundry room and spacious linen closet are conveniently located on the second floor for everyday ease and functionality.
Step outside to your own private, flat backyard retreat featuring an expansive travertine patio, mature landscaping, beautiful landscape lighting, and plenty of shady spaces to relax or entertain. Front and back irrigation help keep the grounds lush and beautiful year-round.
Additional highlights include a 3-car garage with extra storage and utility sink, newer roof (2022) and HVAC systems (2018 & 2022), and access to neighborhood amenities including sidewalks, outdoor pool, playground, and walking trails. The home is also walkable to Cuthbertson Middle and High Schools, and ideally located near shopping & conveniences, restaurants, parks, the Southwest Regional Library, and the vibrant charm of downtown Waxhaw.
With luxury finishes, exceptional indoor and outdoor living spaces, top-rated schools, and an unbeatable location, this home offers the rare combination of elegance, comfort, and convenience in one of Waxhaw’s most desirable communities.
1.5% closing cost credit available with preferred lender.
The main level features a dedicated home office, elegant formal dining room, guest suite, and spacious living room with cozy gas fireplace. The gourmet kitchen is a chef’s dream featuring a full lineup of luxury Wolf appliances including a gas range, double ovens, and microwave, along with granite countertops, an oversized island, and Butler’s pantry.
Upstairs you’ll find four additional bedrooms plus a large bonus room with custom built-ins. The luxurious primary suite includes a sitting area, spa-like bath with garden tub and separate shower, and a huge walk-in custom closet. An oversized laundry room and spacious linen closet are conveniently located on the second floor for everyday ease and functionality.
Step outside to your own private, flat backyard retreat featuring an expansive travertine patio, mature landscaping, beautiful landscape lighting, and plenty of shady spaces to relax or entertain. Front and back irrigation help keep the grounds lush and beautiful year-round.
Additional highlights include a 3-car garage with extra storage and utility sink, newer roof (2022) and HVAC systems (2018 & 2022), and access to neighborhood amenities including sidewalks, outdoor pool, playground, and walking trails. The home is also walkable to Cuthbertson Middle and High Schools, and ideally located near shopping & conveniences, restaurants, parks, the Southwest Regional Library, and the vibrant charm of downtown Waxhaw.
With luxury finishes, exceptional indoor and outdoor living spaces, top-rated schools, and an unbeatable location, this home offers the rare combination of elegance, comfort, and convenience in one of Waxhaw’s most desirable communities.
1.5% closing cost credit available with preferred lender.
SPECIFICS
Property Details
Price:
$825,000
MLS #:
CAR4377774
Status:
Active
Beds:
5
Baths:
4
Type:
Single Family
Subtype:
Single Family Residence
Subdivision:
Champion Forest
Listed Date:
May 21, 2026
Finished Sq Ft:
3,524
Lot Size:
22,521 sqft / 0.52 acres (approx)
Year Built:
2003
AMENITIES
Interior
Above Grade Finished Area
3524
Appliances
Dishwasher, Disposal, Dryer, Exhaust Fan, Exhaust Hood, Gas Cooktop, Gas Oven, Gas Range, Gas Water Heater, Ice Maker, Microwave, Refrigerator with Ice Maker, Washer
Bathrooms
4 Full Bathrooms
Cooling
Ceiling Fan(s), Central Air, Electric, Multi Units
Flooring
Carpet, Tile, Wood
Heating
Central, Forced Air, Heat Pump, Natural Gas
Interior Features
Attic Stairs Pulldown, Built-in Features, Entrance Foyer, Garden Tub, Kitchen Island, Open Floorplan, Pantry, Storage, Walk-In Closet(s), Walk-In Pantry
Laundry Features
Electric Dryer Hookup, Laundry Room, Upper Level, Washer Hookup
Levels
Two
AMENITIES
Exterior
Architectural Style
Traditional
Community Features
Outdoor Pool, Picnic Area, Playground, Sidewalks, Street Lights, Walking Trails
Construction Materials
Brick Full
Exterior Features
In-Ground Irrigation
Garage Spaces
3
Lot Features
Level, Private, Wooded
Open Parking Spaces
7
Open Parking YN
1
Parking Features
Driveway, Attached Garage, Garage Door Opener, Garage Faces Side, Keypad Entry
Patio And Porch Features
Patio
Roof
Architectural Shingle
Security Features
Carbon Monoxide Detector(s), Security System, Smoke Detector(s)
Window Features
Insulated Window(s), Window Treatments
NEIGHBORHOOD
Schools
Elementary School:
New Town
Middle School:
Cuthbertson
High School:
Cuthbertson
FINANCIAL
Financial
HOA Fee
$920
HOA Fee Frequency
Annually
HOA Name
William Douglas Management
See this Listing
Mortgage Calculator
Similar Listings Nearby
Lorem ipsum dolor sit amet, consectetur adipiscing elit. Aliquam erat urna, scelerisque sed posuere dictum, mattis etarcu.

1311 Dobson Drive
Waxhaw, NC