










115 Benford Drive
$439,000
Troutman, NC, 28166
singlefamily
4
4
Lot Size: 0.17 Acres
ABOUT
Property Information
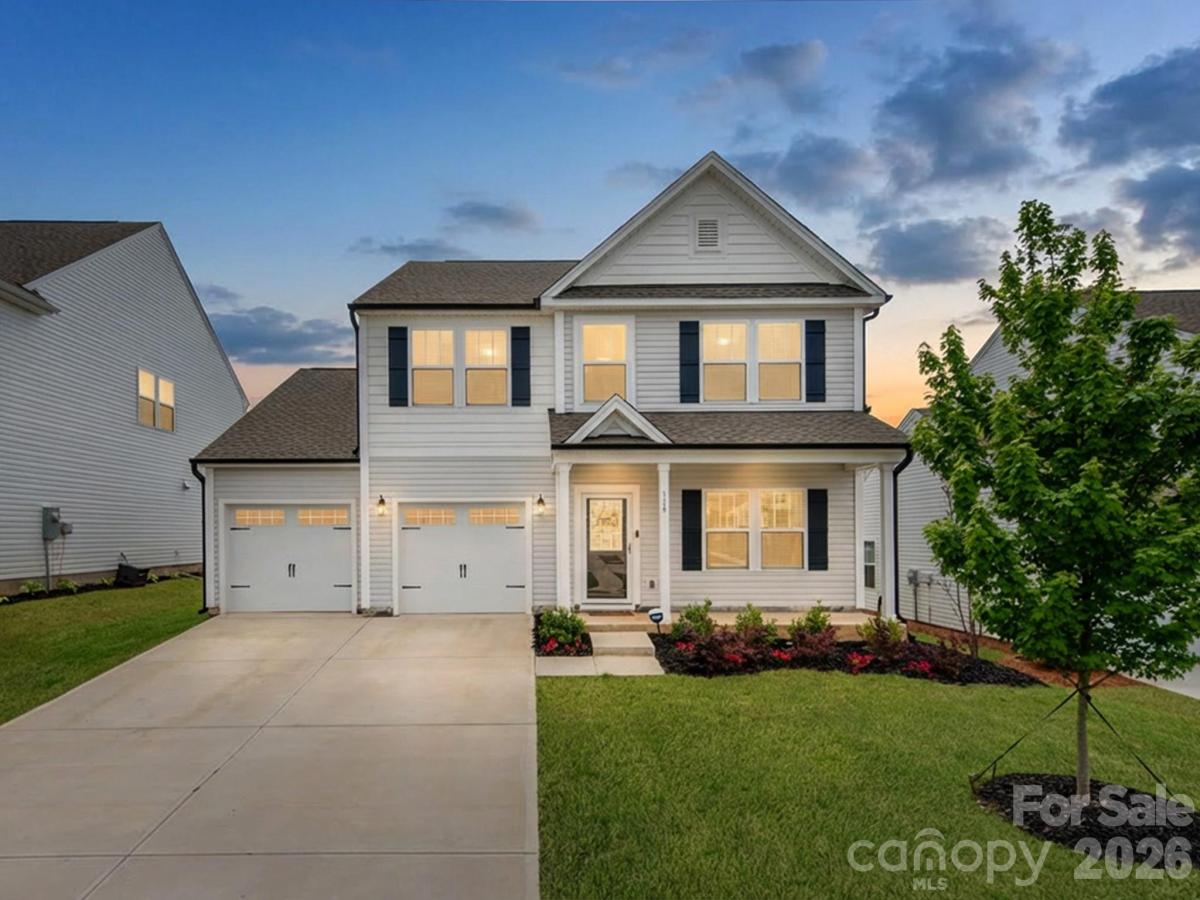
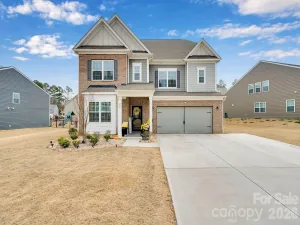
Better than new and less than two years old, this stunning two-story home in Troutman combines modern comfort, thoughtful upgrades, and a highly desirable Sutters Mill! Designed with a move-in ready feel and a family-friendly layout, this home offers 4 bedrooms and 3.5 baths with a spacious open floor plan ideal for both everyday living and entertaining.
At the heart of the home is a beautifully designed kitchen featuring a large island with ample workspace and seating, seamlessly flowing into the main living areas. LVP flooring enhances the main level with durability and style, while a first-floor guest suite with a private bath adds exceptional flexibility for guests or multigenerational living.
Upstairs, you’ll find a convenient laundry room with added storage, along with comfortable secondary bedrooms and a ceiling fan in the primary suite for added comfort.
Step outside to a fully fenced backyard featuring a vinyl fence installed in 2024 and an extended concrete patio added in July 2025—perfect for outdoor dining, entertaining, or relaxing evenings at home.
Additional highlights include all appliances conveying with the home (including a second refrigerator in the garage), offering true move-in readiness. Major upgrades and thoughtful details throughout make this property stand out.
Enjoy peace of mind with the remaining 10-year structural builder warranty, plus an additional home warranty provided by the sellers. The sellers are also open to closing cost assistance or concessions, adding even more value.
Located just minutes from Lake Norman State Park and upcoming new shopping centers down the street, this home offers the perfect blend of convenience, growth potential, and lifestyle. A truly move-in ready, family-friendly home in an exceptional location—ready for its next owners to enjoy.
At the heart of the home is a beautifully designed kitchen featuring a large island with ample workspace and seating, seamlessly flowing into the main living areas. LVP flooring enhances the main level with durability and style, while a first-floor guest suite with a private bath adds exceptional flexibility for guests or multigenerational living.
Upstairs, you’ll find a convenient laundry room with added storage, along with comfortable secondary bedrooms and a ceiling fan in the primary suite for added comfort.
Step outside to a fully fenced backyard featuring a vinyl fence installed in 2024 and an extended concrete patio added in July 2025—perfect for outdoor dining, entertaining, or relaxing evenings at home.
Additional highlights include all appliances conveying with the home (including a second refrigerator in the garage), offering true move-in readiness. Major upgrades and thoughtful details throughout make this property stand out.
Enjoy peace of mind with the remaining 10-year structural builder warranty, plus an additional home warranty provided by the sellers. The sellers are also open to closing cost assistance or concessions, adding even more value.
Located just minutes from Lake Norman State Park and upcoming new shopping centers down the street, this home offers the perfect blend of convenience, growth potential, and lifestyle. A truly move-in ready, family-friendly home in an exceptional location—ready for its next owners to enjoy.
SPECIFICS
Property Details
Price:
$439,000
MLS #:
CAR4367863
Status:
Active
Beds:
4
Baths:
4
Type:
Single Family
Subtype:
Single Family Residence
Subdivision:
Sutters Mill
Listed Date:
Apr 16, 2026
Finished Sq Ft:
2,454
Lot Size:
7,405 sqft / 0.17 acres (approx)
Year Built:
2024
AMENITIES
Interior
Above Grade Finished Area
2454
Appliances
Dishwasher, Disposal, Electric Range, Electric Water Heater, Microwave, Plumbed For Ice Maker
Bathrooms
3 Full Bathrooms, 1 Half Bathroom
Cooling
Central Air
Flooring
Carpet, Laminate, Tile, Vinyl
Heating
Electric, Forced Air, Heat Pump
Interior Features
Cable Prewire, Entrance Foyer, Kitchen Island, Walk-In Closet(s), Walk-In Pantry
Laundry Features
Electric Dryer Hookup, Laundry Room, Upper Level, Washer Hookup
Levels
Two
AMENITIES
Exterior
Construction Materials
Shingle/Shake, Stone, Vinyl
Garage Spaces
2
Parking Features
Driveway, Attached Garage, Garage Door Opener
Patio And Porch Features
Front Porch, Patio
Roof
Architectural Shingle
Security Features
Carbon Monoxide Detector(s), Smoke Detector(s)
Window Features
Insulated Window(s)
NEIGHBORHOOD
Schools
Elementary School:
Troutman
Middle School:
Troutman
High School:
South Iredell
FINANCIAL
Financial
HOA Fee
$393
HOA Fee Frequency
Annually
HOA Name
Association Management Solutions
See this Listing
Mortgage Calculator
Similar Listings Nearby
Lorem ipsum dolor sit amet, consectetur adipiscing elit. Aliquam erat urna, scelerisque sed posuere dictum, mattis etarcu.

115 Benford Drive
Troutman, NC