










116 Aviendha Lane
$524,900
Troutman, NC, 28166
singlefamily
4
3
Lot Size: 0.2 Acres

ABOUT
Property Information
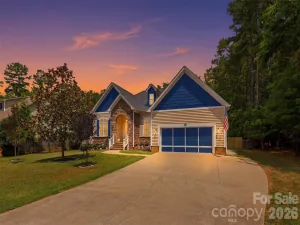
NOW OFFERED AT $524,900! Thoughtfully customized and move-in ready, this 4-bedroom, 3-bath home offers 3,261 sq. ft. in the Enclave at Falls Cove, just minutes from Mooresville, Lake Norman State Park, shopping, dining, and Lake Norman. Built in 2023 and enhanced beyond builder-standard finishes, this home combines a spacious, light-filled layout with exceptional storage and upgrades already completed for the next owner.
The chef-inspired kitchen is the heart of the home, featuring quartz countertops, an oversized island with seating, gas cooktop, double wall ovens, abundant cabinetry, and a large walk-in pantry. Upgraded architectural details include crown molding, wainscoting, coffered and tray ceilings, 9-foot main-level ceilings, designer lighting, and luxury vinyl plank flooring.
The spacious primary suite features a custom-designed walk-in closet system with a transferable lifetime warranty and a spa-inspired bath with a frameless glass shower. Flexible living spaces offer plenty of room for a home office, entertaining, and everyday living.
Outside, an extended patio and custom fire-pit area overlook a peaceful, tree-lined backdrop, creating a private setting for outdoor dining and entertaining. The elevated homesite brings in abundant natural light while offering scenic wooded views.
Additional upgrades include a whole-house water filtration system, two-car garage with epoxy-coated flooring and decorative flake finish, and an expanded driveway. Enclave at Falls Cove residents enjoy resort-style amenities including a community pool, clubhouse with fitness center, playground, dog park, open green spaces, and wooded walking trails.
With the space of newer construction and desirable upgrades already in place, 116 Aviendha Lane offers a turnkey opportunity without the wait or added expense of starting from builder basics. Now offered at $524,900—schedule your showing today!
The chef-inspired kitchen is the heart of the home, featuring quartz countertops, an oversized island with seating, gas cooktop, double wall ovens, abundant cabinetry, and a large walk-in pantry. Upgraded architectural details include crown molding, wainscoting, coffered and tray ceilings, 9-foot main-level ceilings, designer lighting, and luxury vinyl plank flooring.
The spacious primary suite features a custom-designed walk-in closet system with a transferable lifetime warranty and a spa-inspired bath with a frameless glass shower. Flexible living spaces offer plenty of room for a home office, entertaining, and everyday living.
Outside, an extended patio and custom fire-pit area overlook a peaceful, tree-lined backdrop, creating a private setting for outdoor dining and entertaining. The elevated homesite brings in abundant natural light while offering scenic wooded views.
Additional upgrades include a whole-house water filtration system, two-car garage with epoxy-coated flooring and decorative flake finish, and an expanded driveway. Enclave at Falls Cove residents enjoy resort-style amenities including a community pool, clubhouse with fitness center, playground, dog park, open green spaces, and wooded walking trails.
With the space of newer construction and desirable upgrades already in place, 116 Aviendha Lane offers a turnkey opportunity without the wait or added expense of starting from builder basics. Now offered at $524,900—schedule your showing today!
SPECIFICS
Property Details
Price:
$524,900
MLS #:
CAR4392002
Status:
Active
Beds:
4
Baths:
3
Type:
Single Family
Subtype:
Single Family Residence
Subdivision:
Enclave at Falls Cove Lake Norman
Listed Date:
Jun 12, 2026
Finished Sq Ft:
3,261
Lot Size:
8,712 sqft / 0.20 acres (approx)
Year Built:
2023
AMENITIES
Interior
Above Grade Finished Area
3261
Appliances
Dishwasher, Disposal, Double Oven, Exhaust Hood, Gas Cooktop, Gas Range, Gas Water Heater, Microwave, Oven, Refrigerator, Refrigerator with Ice Maker, Self Cleaning Oven, Tankless Water Heater, Wall Oven, Washer, Washer/Dryer, Water Softener
Bathrooms
3 Full Bathrooms
Cooling
Ceiling Fan(s), Central Air, Heat Pump, Zoned
Flooring
Carpet, Tile, Vinyl
Heating
Central, Electric, Forced Air, Heat Pump, Zoned
Interior Features
Attic Stairs Pulldown, Drop Zone, Entrance Foyer, Kitchen Island, Open Floorplan, Pantry, Storage, Walk-In Closet(s), Walk-In Pantry
Laundry Features
Laundry Room, Upper Level
Levels
Two
AMENITIES
Exterior
Architectural Style
Cape Cod, Charleston, Farmhouse, Traditional
Community Features
Clubhouse, Dog Park, Fitness Center, Outdoor Pool, Playground, Sidewalks, Street Lights, Walking Trails
Construction Materials
Fiber Cement, Stone Veneer
Exterior Features
Fire Pit
Garage Spaces
2
Lot Features
Views
Parking Features
Driveway, Attached Garage, Garage Door Opener, Garage Faces Front, On Street
Patio And Porch Features
Front Porch, Patio
Roof
Architectural Shingle
Security Features
Carbon Monoxide Detector(s), Smoke Detector(s)
Window Features
Insulated Window(s)
NEIGHBORHOOD
Schools
Elementary School:
Troutman
Middle School:
Troutman
High School:
South Iredell
FINANCIAL
Financial
HOA Fee
$316
HOA Fee Frequency
Quarterly
HOA Name
Cusick Community Managemen
HOA Phone
704-251-2433
See this Listing
Mortgage Calculator
Similar Listings Nearby
Lorem ipsum dolor sit amet, consectetur adipiscing elit. Aliquam erat urna, scelerisque sed posuere dictum, mattis etarcu.

116 Aviendha Lane
Troutman, NC