










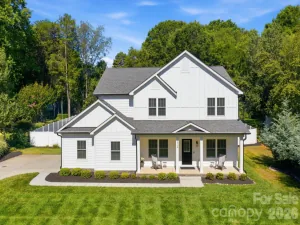
144 Blossom Ridge Drive
$659,000
Mooresville, NC, 28117
singlefamily
5
4
Lot Size: 0.19 Acres

ABOUT
Property Information
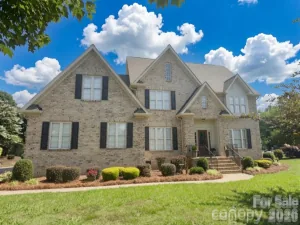
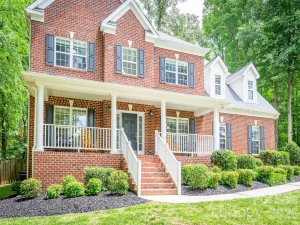
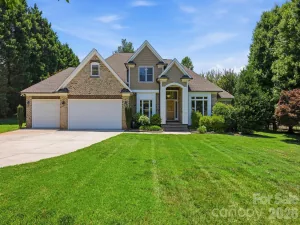
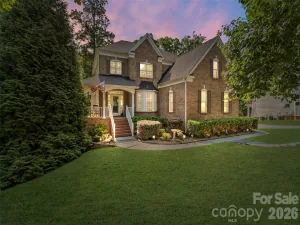
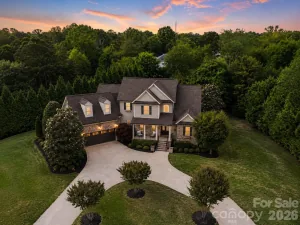
Welcome to this beautifully updated 5-bedroom, 4-bathroom home in the highly sought-after Byers Creek community in Mooresville—featuring a private lower-level guest suite with its own entrance and full kitchen, offering exceptional flexibility and added functionality.
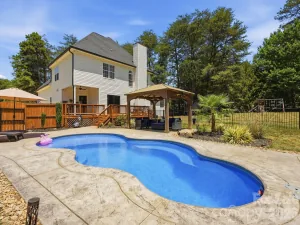
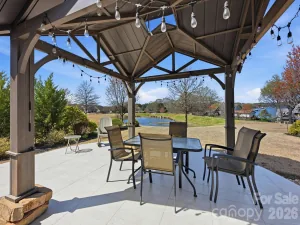
This spacious, open-concept floor plan is filled with natural light and offers room for everyone to gather and unwind. The inviting great room features a cozy fireplace, creating the perfect setting for relaxing. The kitchen is truly the heart of the home, complete with stainless steel appliances, granite countertops, abundant cabinetry, and a large center island—ideal for meals, homework, and entertaining. The primary suite provides a peaceful retreat with a spa-like bathroom, including a soaking tub, separate tile shower, dual vanities, and a generous walk-in closet. With four additional bedrooms, a dining room for holidays and gatherings, and a versatile bonus space, there’s flexibility for a home office or gaming/play area. The finished lower level expands the home’s versatility with a full kitchen, laundry, full bathroom, and private entrance—ideal for extended stays, flexible living arrangements, or additional entertaining space. Step outside to enjoy the deck overlooking a beautifully landscaped, private backyard with patio and fire pit—ideal for entertaining. Additional highlights include a 2-car garage, hardwood floors throughout the main living areas, and high-end finishes throughout. This home offers the space, comfort, and flexibility today’s buyers are looking for—all in a welcoming community setting! This community offers a cabana, outdoor pool, and playground.
This spacious, open-concept floor plan is filled with natural light and offers room for everyone to gather and unwind. The inviting great room features a cozy fireplace, creating the perfect setting for relaxing. The kitchen is truly the heart of the home, complete with stainless steel appliances, granite countertops, abundant cabinetry, and a large center island—ideal for meals, homework, and entertaining. The primary suite provides a peaceful retreat with a spa-like bathroom, including a soaking tub, separate tile shower, dual vanities, and a generous walk-in closet. With four additional bedrooms, a dining room for holidays and gatherings, and a versatile bonus space, there’s flexibility for a home office or gaming/play area. The finished lower level expands the home’s versatility with a full kitchen, laundry, full bathroom, and private entrance—ideal for extended stays, flexible living arrangements, or additional entertaining space. Step outside to enjoy the deck overlooking a beautifully landscaped, private backyard with patio and fire pit—ideal for entertaining. Additional highlights include a 2-car garage, hardwood floors throughout the main living areas, and high-end finishes throughout. This home offers the space, comfort, and flexibility today’s buyers are looking for—all in a welcoming community setting! This community offers a cabana, outdoor pool, and playground.
SPECIFICS
Property Details
Price:
$659,000
MLS #:
CAR4398355
Status:
Active
Beds:
5
Baths:
4
Type:
Single Family
Subtype:
Single Family Residence
Subdivision:
Byers Creek
Listed Date:
Jul 2, 2026
Finished Sq Ft:
4,207
Lot Size:
8,320 sqft / 0.19 acres (approx)
Year Built:
2013
AMENITIES
Interior
Above Grade Finished Area
2998
Appliances
Dishwasher, Disposal, Gas Cooktop, Microwave, Refrigerator with Ice Maker, Wall Oven
Bathrooms
4 Full Bathrooms
Below Grade Finished Area
1209
Cooling
Central Air, Heat Pump
Heating
Central, Forced Air, Heat Pump
Interior Features
Kitchen Island, Pantry
Laundry Features
Electric Dryer Hookup, In Basement, Upper Level, Washer Hookup
Levels
Two
AMENITIES
Exterior
Community Features
Cabana, Outdoor Pool, Playground, Sidewalks, Street Lights
Construction Materials
Hardboard Siding, Stone, Vinyl
Fencing
Back Yard
Garage Spaces
2
Parking Features
Attached Garage, Garage Faces Front
Patio And Porch Features
Deck, Patio
Security Features
Smoke Detector(s)
NEIGHBORHOOD
Schools
Elementary School:
Lakeshore
Middle School:
Lakeshore
High School:
Lake Norman
FINANCIAL
Financial
HOA Fee
$215
HOA Fee Frequency
Quarterly
HOA Name
Hawthorne Management Company
HOA Phone
704-377-0114
See this Listing
Mortgage Calculator
Similar Listings Nearby
Lorem ipsum dolor sit amet, consectetur adipiscing elit. Aliquam erat urna, scelerisque sed posuere dictum, mattis etarcu.


144 Blossom Ridge Drive
Mooresville, NC