










161 Cherry Blossom Lane #2
$495,000
Stony Point, NC, 28678
singlefamily
3
2
Lot Size: 1.96 Acres
ABOUT
Property Information
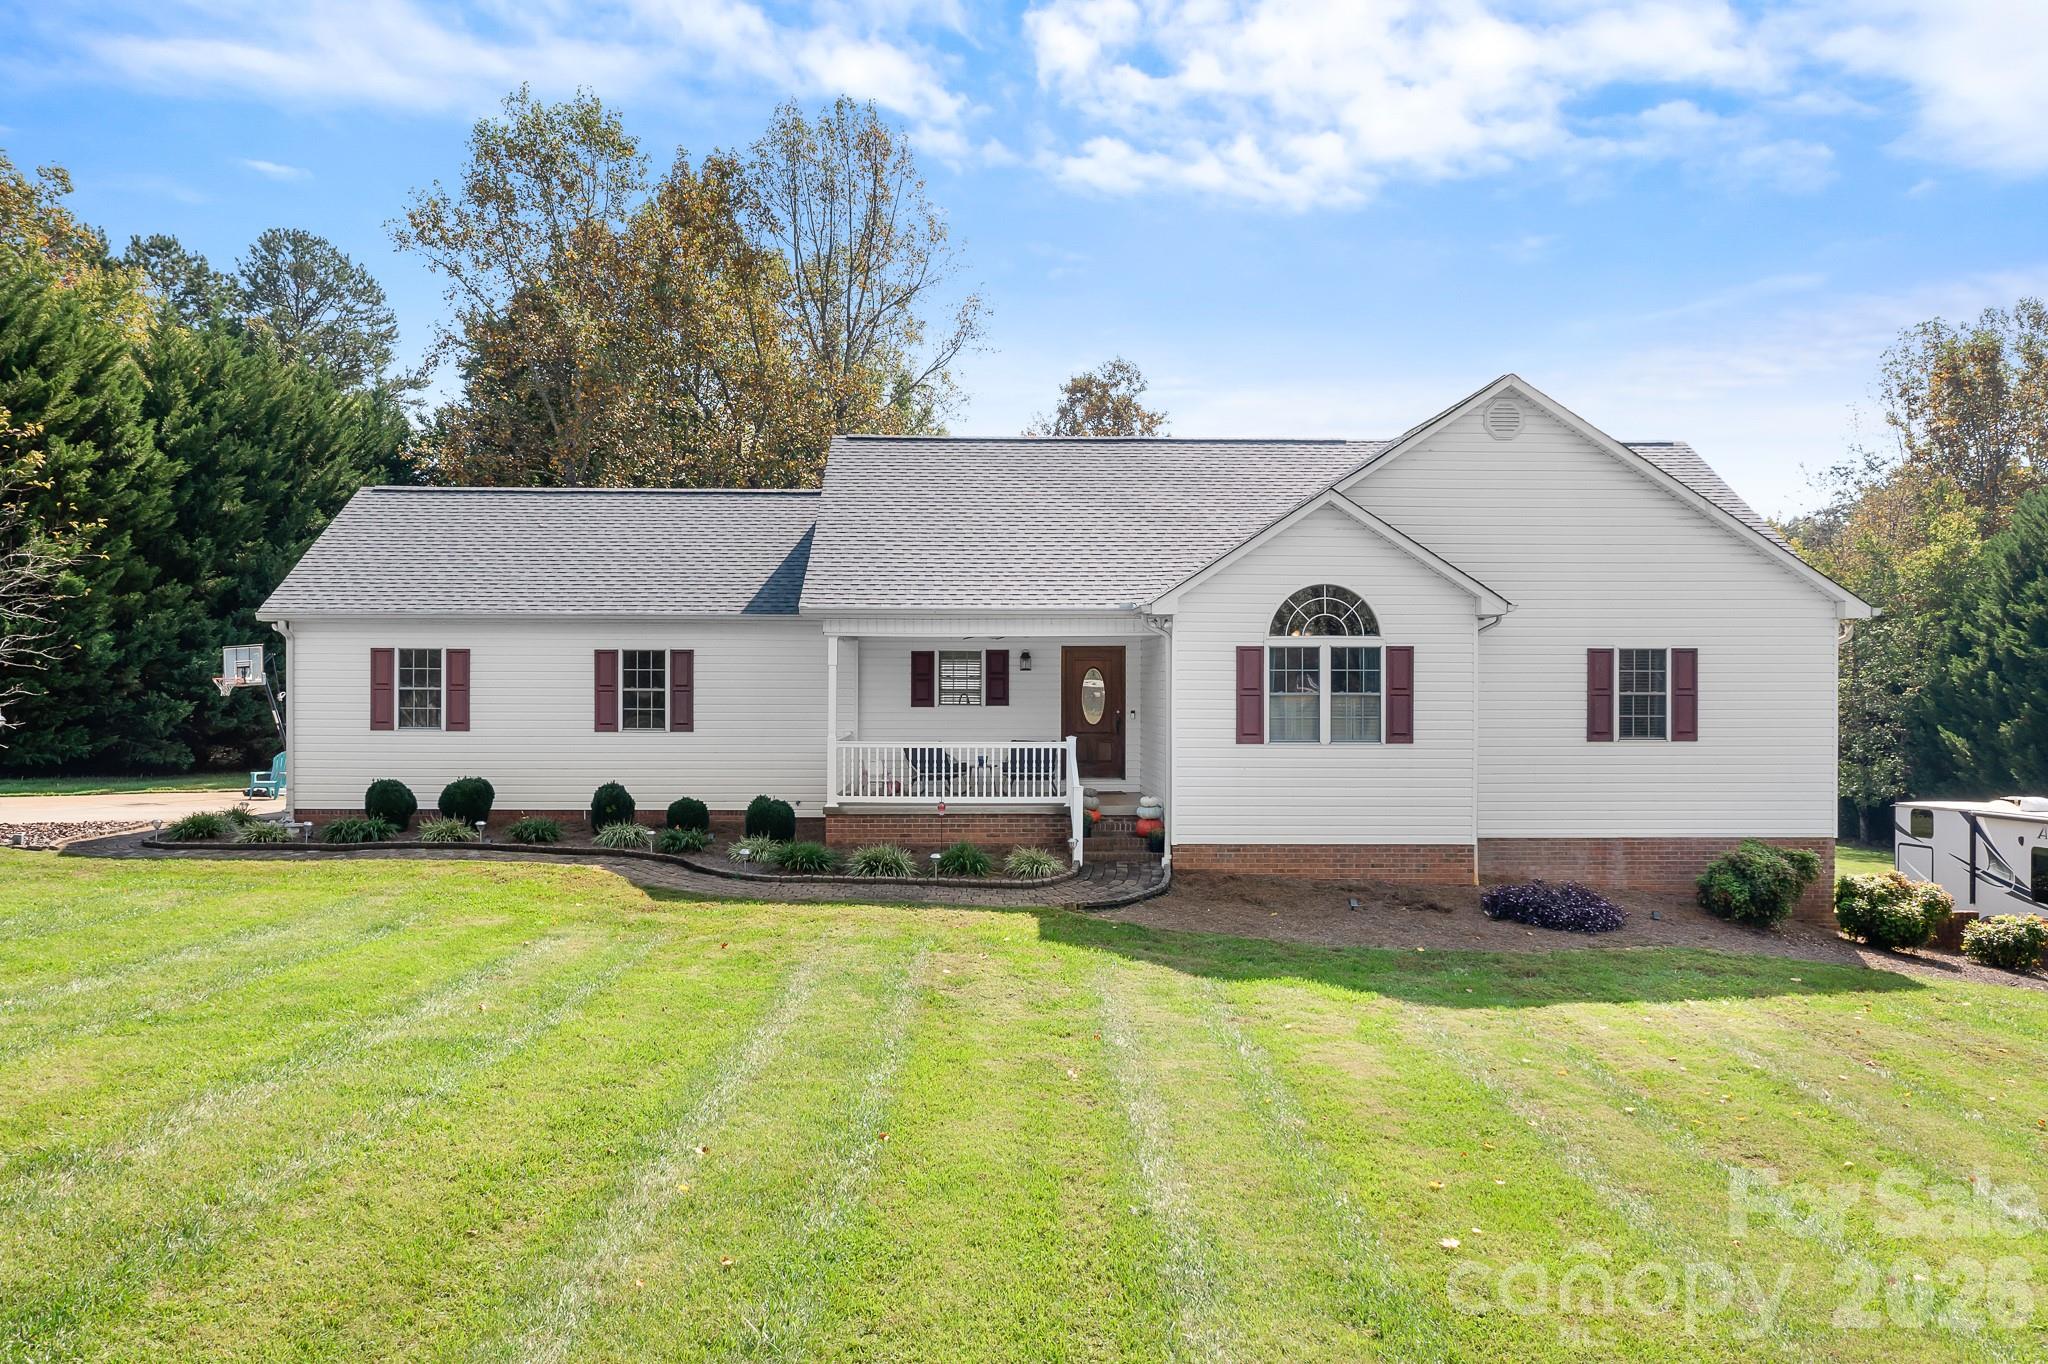
Nearly 2 acres of privacy, beautiful outdoor living, and a full finished basement offering exceptional versatility! This inviting home combines comfort, functionality, and room to enjoy it all.
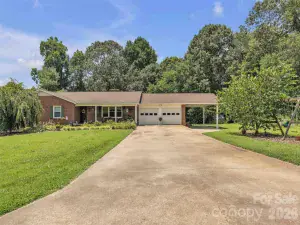
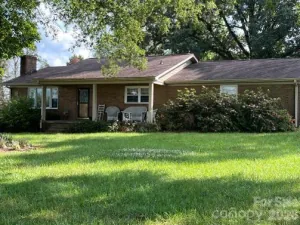
Nestled among mature trees and beautifully maintained grounds, the property offers a peaceful setting with expansive lawns, established landscaping, and natural borders that create a picturesque backdrop. Whether you enjoy gardening, entertaining, or simply relaxing outdoors, there's plenty of space to make it your own.
Step inside to discover a warm and welcoming home featuring 3 bedrooms and 2 full baths on the main level. Beautiful hardwood flooring complements the comfortable living spaces, while the bright kitchen features classic white cabinetry, stainless steel appliances, an LG refrigerator, ample counter space, and a convenient breakfast bar overlooking the dining area. French doors open from the dining space to the outdoor deck, creating an effortless connection between indoor and outdoor living.
The full finished basement provides an impressive extension of the home's living space! A spacious flex/recreation area offers the perfect setting for movie nights, game days, entertaining, or a second living area. Two additional flex rooms provide options for a home office, fitness studio, creative space, or hobby room. Whether working from home, pursuing your interests, or simply needing extra room to spread out, this versatile lower level offers possibilities to fit your lifestyle.
Storage and functionality are equally impressive! In addition to the attached 2-car side-load garage, the home features a separate lawn & garden garage with convenient basement-level access. This dedicated space is ideal for lawn equipment, gardening tools, outdoor gear, and seasonal storage. The expansive concrete driveway provides easy maneuverability to the side-load garage and ample additional parking for multiple vehicles.
Outdoor living is another highlight of this beautiful property. Enjoy morning coffee on the covered porch, host gatherings on the deck, or spend peaceful evenings surrounded by nature. The generous grounds offer a wonderful combination of open lawn, mature trees, and established greenery, providing space for recreation, gardening, and outdoor enjoyment.
Additional highlights include a roof replaced in 2023, generous storage, and an owned, buried propane tank serving the water heater and auxiliary heating system. The functional floor plan seamlessly combines the convenience of main-level living with the flexibility of a fully finished lower level.
With its combination of acreage, privacy, flexible living space, and multiple garages, this property offers an exceptional opportunity to enjoy the best of indoor and outdoor living. Come discover the possibilities and experience everything this home has to offer!
Nestled among mature trees and beautifully maintained grounds, the property offers a peaceful setting with expansive lawns, established landscaping, and natural borders that create a picturesque backdrop. Whether you enjoy gardening, entertaining, or simply relaxing outdoors, there's plenty of space to make it your own.
Step inside to discover a warm and welcoming home featuring 3 bedrooms and 2 full baths on the main level. Beautiful hardwood flooring complements the comfortable living spaces, while the bright kitchen features classic white cabinetry, stainless steel appliances, an LG refrigerator, ample counter space, and a convenient breakfast bar overlooking the dining area. French doors open from the dining space to the outdoor deck, creating an effortless connection between indoor and outdoor living.
The full finished basement provides an impressive extension of the home's living space! A spacious flex/recreation area offers the perfect setting for movie nights, game days, entertaining, or a second living area. Two additional flex rooms provide options for a home office, fitness studio, creative space, or hobby room. Whether working from home, pursuing your interests, or simply needing extra room to spread out, this versatile lower level offers possibilities to fit your lifestyle.
Storage and functionality are equally impressive! In addition to the attached 2-car side-load garage, the home features a separate lawn & garden garage with convenient basement-level access. This dedicated space is ideal for lawn equipment, gardening tools, outdoor gear, and seasonal storage. The expansive concrete driveway provides easy maneuverability to the side-load garage and ample additional parking for multiple vehicles.
Outdoor living is another highlight of this beautiful property. Enjoy morning coffee on the covered porch, host gatherings on the deck, or spend peaceful evenings surrounded by nature. The generous grounds offer a wonderful combination of open lawn, mature trees, and established greenery, providing space for recreation, gardening, and outdoor enjoyment.
Additional highlights include a roof replaced in 2023, generous storage, and an owned, buried propane tank serving the water heater and auxiliary heating system. The functional floor plan seamlessly combines the convenience of main-level living with the flexibility of a fully finished lower level.
With its combination of acreage, privacy, flexible living space, and multiple garages, this property offers an exceptional opportunity to enjoy the best of indoor and outdoor living. Come discover the possibilities and experience everything this home has to offer!
SPECIFICS
Property Details
Price:
$495,000
MLS #:
CAR4435605
Status:
Active
Beds:
3
Baths:
2
Type:
Single Family
Subtype:
Single Family Residence
Subdivision:
Richmont Hills
Listed Date:
Oct 17, 2026
Finished Sq Ft:
2,839
Lot Size:
85,378 sqft / 1.96 acres (approx)
Year Built:
1998
AMENITIES
Interior
Above Grade Finished Area
1594
Appliances
Dishwasher, Disposal, Gas Water Heater, Oven, Refrigerator with Ice Maker, Self Cleaning Oven, Trash Compactor
Bathrooms
2 Full Bathrooms
Below Grade Finished Area
1245
Cooling
Ceiling Fan(s), Central Air
Flooring
Carpet, Vinyl, Wood
Heating
Heat Pump
Interior Features
Attic Stairs Pulldown, Breakfast Bar, Kitchen Island, Storage, Walk-In Closet(s)
Laundry Features
Laundry Closet, Main Level
Levels
One
AMENITIES
Exterior
Architectural Style
Ranch, Traditional
Community Features
None
Construction Materials
Vinyl
Fencing
Invisible
Garage Spaces
2
Lot Features
Level, Wooded
Open Parking Spaces
4
Open Parking YN
1
Other Structures
None
Parking Features
Driveway, Attached Garage, Garage Faces Side
Patio And Porch Features
Deck, Front Porch
Roof
Architectural Shingle
Security Features
Carbon Monoxide Detector(s), Smoke Detector(s)
Window Features
Insulated Window(s), Window Treatments
NEIGHBORHOOD
Schools
Elementary School:
Scotts
Middle School:
West Iredell
High School:
West Iredell
FINANCIAL
Financial
See this Listing
Mortgage Calculator
Similar Listings Nearby
Lorem ipsum dolor sit amet, consectetur adipiscing elit. Aliquam erat urna, scelerisque sed posuere dictum, mattis etarcu.

161 Cherry Blossom Lane #2
Stony Point, NC