








1211 Sharon School Road
$399,000
Stony Point, NC, 28678
singlefamily
3
1
Lot Size: 2.96 Acres
ABOUT
Property Information
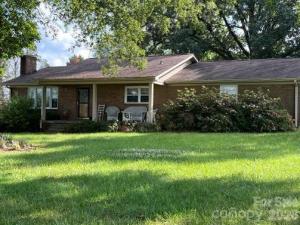
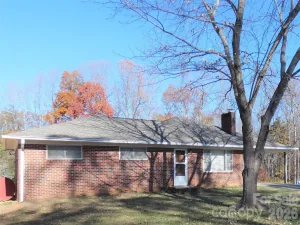
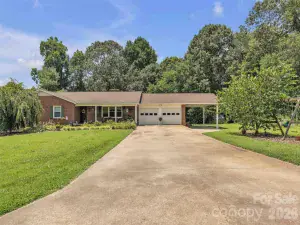
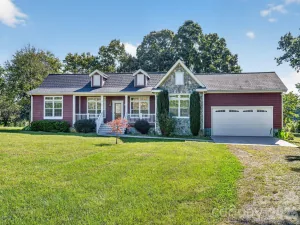
WHAT A GORGEOUS VIEW of gently rolling fields and autumn color as you enjoy your morning coffee from the front porch of this 2.96-acre tract located in West Iredell. All brick ranch with updated insulated windows & doors, gas central heat & central air, 3 bedrooms, one abundant bath (with roll-in tiled shower with floor to ceiling storage at the vanity), full unfinished basement to design to your liking, masonry fireplace with propane gas logs in the living room AND a brick masonry fireplace in the basement with an insert that could be finished out as a den. The basement has a propane wall heater. Laundry facilities in the basement AND in a utility room off the carport.
26' x 38' PROFESSIONALLY BUILT, FINISHED, PERMITTED SHOP 100-amp breaker box WITH GFI PROTECTED OUTLETS AROUND THE INTERIOR PERIMETER, INSULATED WINDOWS, PROPANE WALL HEATER, WATER ACCESS OUTSIDE, two garage doors + separate entry door with the concrete pad extended out for more work area. The interior has been outfitted with a work bench nearly the length of the shop and stacked storage and pull-down stairs for FLOORED extra storage overhead. The previous owner used it for his contracting- remodeling business but with RA (residential-agricultural) zoning the possibilities are very flexible home-based businesses. Just a few ideas: can be boarding kennel, home occupation, grading, contractors & automotive or daycare. Other possibilities may require special zoning permit. The list from Iredell County for RA use is provided by the listing agent and available at your request
12' x 24' finished SHED with its own breaker box AND WATER ACCESS, a large 12 X 24 front deck.
A separate DUTCH ROOF shed for extra storage but does need a new roof.
Conveniently located just 2.7 miles off I-40 for quick commute to Statesville, Hickory, Taylorsville (using Hwy 64/90); quick to Charlotte using HWY 16. If you like boating, you are within minutes of the Catawba River and only a short drive to Lake Hickory. CREATIVE FINIANCING AVAILABLE WITH KARYN MCALPIN OF MOVEMENT MORTGAGE OR BARRY MCDONALD OF AMERIS MORTGAGE TO CREATE YOUR OWN COUNTRY HEAVEN.
SPECIFICS
Property Details
Price:
$399,000
MLS #:
CAR4413333
Status:
Active
Beds:
3
Baths:
1
Type:
Single Family
Subtype:
Single Family Residence
Listed Date:
Aug 17, 2026
Finished Sq Ft:
2,460
Lot Size:
129,051 sqft / 2.96 acres (approx)
Year Built:
1973
AMENITIES
Interior
Above Grade Finished Area
1230
Appliances
Electric Range, Exhaust Hood, Refrigerator with Ice Maker
Bathrooms
1 Full Bathroom
Below Grade Finished Area
1230
Cooling
Ceiling Fan(s), Electric
Flooring
Hardwood
Heating
Forced Air, Propane
Interior Features
Attic Stairs Pulldown
Laundry Features
Electric Dryer Hookup, In Basement, In Carport, Multiple Locations, Washer Hookup
Levels
One
AMENITIES
Exterior
Accessibility Features
Bath Low Mirrors, Roll-In Shower, Bath Roll-Under Sink, Door Width 32 Inches or More
Architectural Style
Ranch
Construction Materials
Brick Full
Lot Features
Wooded
Open Parking Spaces
2
Open Parking YN
1
Other Structures
Shed(s), Workshop
Parking Features
Attached Carport, Detached Garage
Patio And Porch Features
Covered, Front Porch
Roof
Composition
Security Features
Carbon Monoxide Detector(s), Smoke Detector(s)
Window Features
Insulated Window(s), Window Treatments
NEIGHBORHOOD
Schools
Elementary School:
Unspecified
Middle School:
Unspecified
High School:
Unspecified
FINANCIAL
Financial
See this Listing
Mortgage Calculator
Similar Listings Nearby
Lorem ipsum dolor sit amet, consectetur adipiscing elit. Aliquam erat urna, scelerisque sed posuere dictum, mattis etarcu.

1211 Sharon School Road
Stony Point, NC