










135 Camerons Mill Lane
$649,900
Statesville, NC, 28625
singlefamily
4
4
Lot Size: 0.29 Acres
ABOUT
Property Information
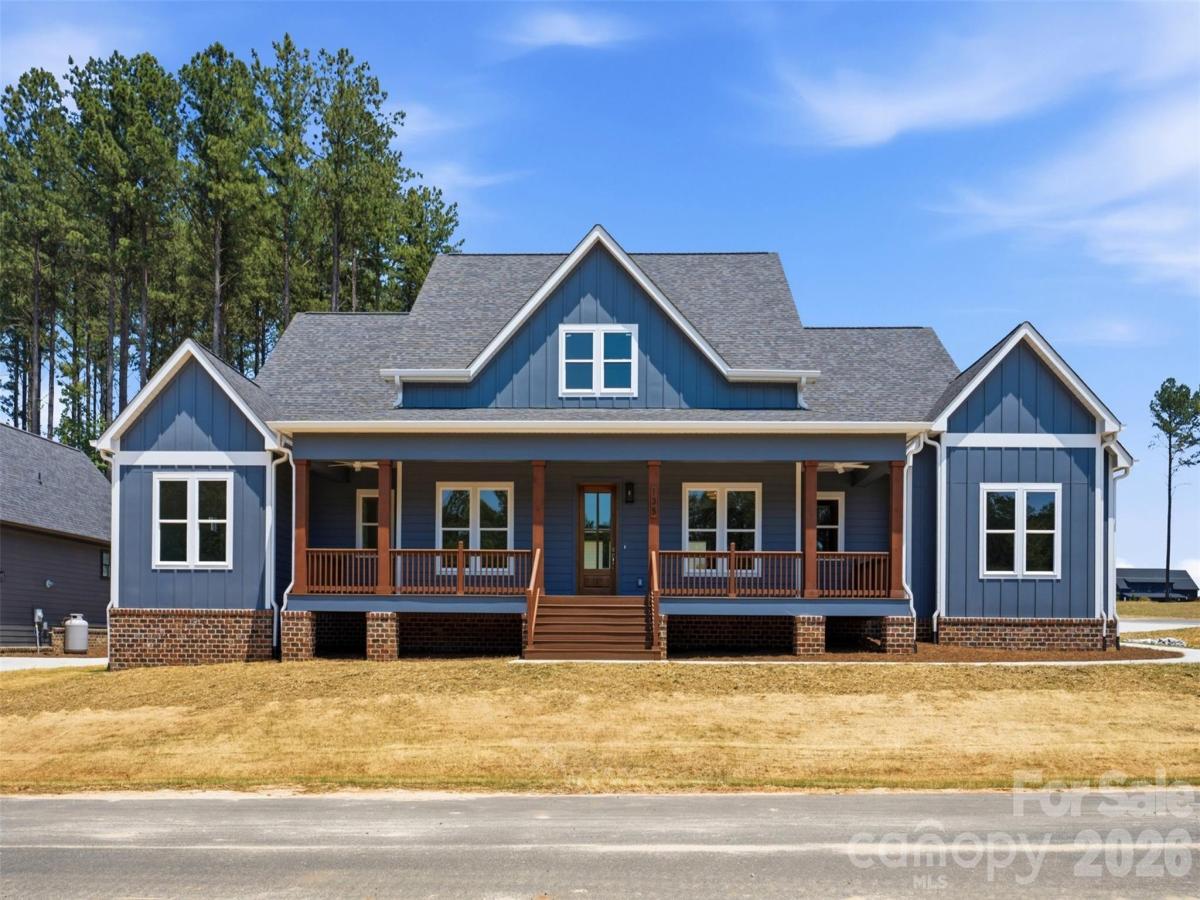
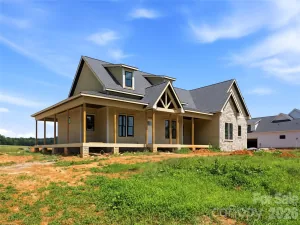
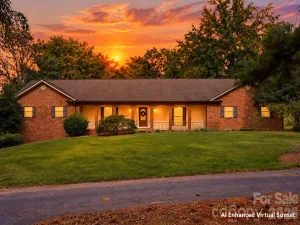
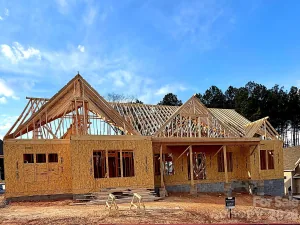
Welcome to the Ironwood a single-story modern farmhouse in the Mills Garden at Woodstone community, set on a spacious 0.29-acre lot. Step inside to the vaulted ceilings and wide-plank LVP flooring that immediately set the tone as part of an open layout that feels bright and easy to live in. The kitchen is the heart of the home with custom cabinetry, upgraded quartz counters, and a gourmet Z-line gas range ready for everything from weeknight dinners to weekend entertaining. Opening straight into the great room, a gas fireplace sits beneath vaulted ceilings and a 12-foot sliding glass door connects seamlessly to the covered Trex porch out back. This is truly an entertainers dream. The primary suite feels like a true retreat featuring a generously sized bedroom with vaulted ceilings leading into a spa-style bath with a freestanding soaking tub, seamless glass shower doors, custom tile work, and a walk-in closet with built-ins and dresser drawers that make everyday organizing feel effortless. This split bedroom floor-plan offers 3 other large bedrooms; bedroom 2 with its own en-suite and bedrooms 3 and 4 with a jack-n-jill. A dedicated office, 3.5 baths, custom wood shelving, a sealed crawlspace with dehumidifier, Hardie siding over a brick veneer foundation, and a three-car garage round out the home with 2,802 square feet of thoughtfully designed space. It's move-in ready, with easy access to I-40 and I-77 boasting commutes to Charlotte or Winston-Salem both being approximately under an hour. Reach out to schedule a showing and see it for yourself.
SPECIFICS
Property Details
Price:
$649,900
MLS #:
CAR4402316
Status:
Active
Beds:
4
Baths:
4
Type:
Single Family
Subtype:
Single Family Residence
Subdivision:
Woodstone at Mills Garden
Listed Date:
Jul 12, 2026
Finished Sq Ft:
2,802
Lot Size:
12,632 sqft / 0.29 acres (approx)
Year Built:
2026
AMENITIES
Interior
Above Grade Finished Area
2802
Appliances
Dishwasher, Electric Range, Exhaust Hood, Gas Cooktop, Ice Maker, Refrigerator with Ice Maker
Bathrooms
3 Full Bathrooms, 1 Half Bathroom
Cooling
Ceiling Fan(s), Central Air
Flooring
Carpet, Tile, Vinyl
Heating
Electric, Heat Pump
Interior Features
Built-in Features, Garden Tub, Kitchen Island, Open Floorplan, Pantry, Split Bedroom, Walk-In Closet(s), Walk-In Pantry
Laundry Features
Electric Dryer Hookup, Laundry Room, Main Level
Levels
One
AMENITIES
Exterior
Architectural Style
Farmhouse, Modern, Ranch
Construction Materials
Brick Partial, Hardboard Siding
Garage Spaces
3
New Construction YN
1
Parking Features
Driveway, Attached Garage, Garage Faces Side, Keypad Entry
Patio And Porch Features
Covered, Deck, Front Porch
Roof
Architectural Shingle
NEIGHBORHOOD
Schools
Elementary School:
Cool Spring
Middle School:
East Iredell
High School:
North Iredell
FINANCIAL
Financial
HOA Fee
$96
HOA Fee Frequency
Monthly
HOA Name
Mill Garden at Woodstone
See this Listing
Mortgage Calculator
Similar Listings Nearby
Lorem ipsum dolor sit amet, consectetur adipiscing elit. Aliquam erat urna, scelerisque sed posuere dictum, mattis etarcu.

135 Camerons Mill Lane
Statesville, NC