










3115 Oakmont Road
$810,000
Statesville, NC, 28625
singlefamily
4
4
Lot Size: 0.53 Acres
ABOUT
Property Information
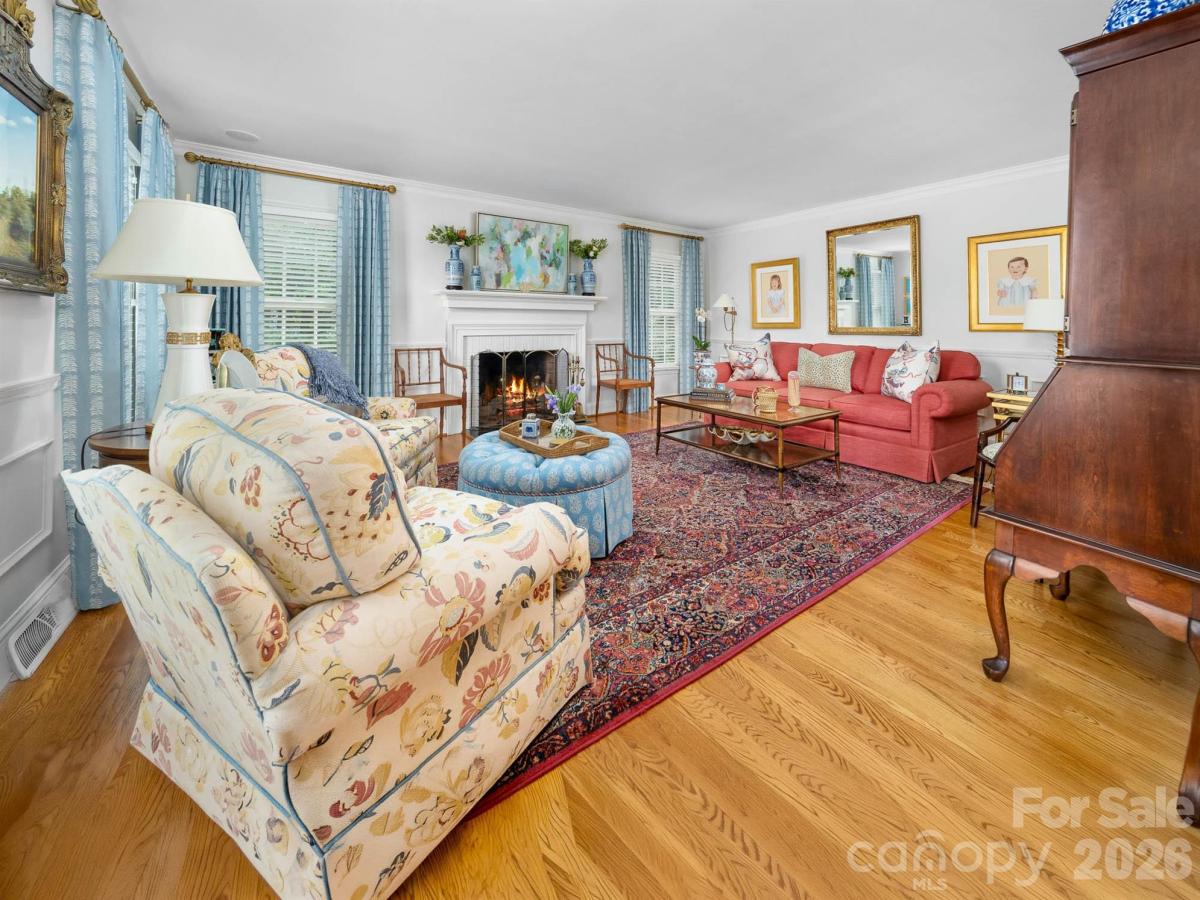
The home has been appraised. There's a particular kind of quiet that settles over this Shannon Acres address, mist lifting off the fairway, mature hardwoods framing the view, a home that has always known how to welcome people in. This is golf course living built for lingering: morning coffee on the covered front porch, a slower pace, and rooms designed for one more story and one more chair at the table. Proximity to Statesville Country Club, a private club community since 1970 offering an 18-hole championship course, clubhouse, tennis and pickleball courts, and an aquatic center. Convenient to Charlotte, Winston-Salem, and Hickory, this is a strong match for buyers searching for golf course homes near Charlotte, Lake Norman-area, or Iredell County.
Inside, the home wears its history with quiet confidence, a confidence that comes only from timeless architecture and enduring craftsmanship. The family room's custom wormy chestnut tongue-and-groove paneling and gas fireplace anchor a space made for easy gathering, while bespoke built-ins throughout offer the kind of quality craftsmanship rarely found in new construction. The formal dining room carries that same effortless elegance into the evening, ready for a simply set table and a full house at the holidays. A sun-drenched sunroom, eat-in kitchen with island, maple cabinetry with under lighting. A main-level guest suite with full bath, half bath and laundry room round out the first floor. Original brick and hardwood floors add the patina that only comes with time. Upstairs, three additional bedrooms and two full baths include the primary suite. Upstairs includes an additional flex space – perfect for a sunlit home office offering room to spread out, work quietly, or simply linger a little longer. A partially finished basement offers a rec room or man cave and workshop, which could also be a one-car garage ideal for golf cart parking.
Outside, a covered porch off the family room, a deck, and a gas grill with a gas line invite the kind of Southern hospitality this neighborhood was built around golf course frontage on two holes, mature trees, and a lifestyle that's always in season.
Heirloom-quality craftsmanship, golf course views, and a slower, more gracious way of living.
Please note that the Home has multiple fireplaces in the basement, family room, and living room. Family room is gas, Basement is gas, and Living room is wood burning. Outside features an irrigation system and landscape lighting. The home has a central vacuum system, but the sellers don't use the vacuum system and make no claims.
Country club membership is optional, giving Buyers the flexibility to choose the membership level that best fits their lifestyle and needs. The current appraisal is on file.
Inside, the home wears its history with quiet confidence, a confidence that comes only from timeless architecture and enduring craftsmanship. The family room's custom wormy chestnut tongue-and-groove paneling and gas fireplace anchor a space made for easy gathering, while bespoke built-ins throughout offer the kind of quality craftsmanship rarely found in new construction. The formal dining room carries that same effortless elegance into the evening, ready for a simply set table and a full house at the holidays. A sun-drenched sunroom, eat-in kitchen with island, maple cabinetry with under lighting. A main-level guest suite with full bath, half bath and laundry room round out the first floor. Original brick and hardwood floors add the patina that only comes with time. Upstairs, three additional bedrooms and two full baths include the primary suite. Upstairs includes an additional flex space – perfect for a sunlit home office offering room to spread out, work quietly, or simply linger a little longer. A partially finished basement offers a rec room or man cave and workshop, which could also be a one-car garage ideal for golf cart parking.
Outside, a covered porch off the family room, a deck, and a gas grill with a gas line invite the kind of Southern hospitality this neighborhood was built around golf course frontage on two holes, mature trees, and a lifestyle that's always in season.
Heirloom-quality craftsmanship, golf course views, and a slower, more gracious way of living.
Please note that the Home has multiple fireplaces in the basement, family room, and living room. Family room is gas, Basement is gas, and Living room is wood burning. Outside features an irrigation system and landscape lighting. The home has a central vacuum system, but the sellers don't use the vacuum system and make no claims.
Country club membership is optional, giving Buyers the flexibility to choose the membership level that best fits their lifestyle and needs. The current appraisal is on file.
SPECIFICS
Property Details
Price:
$810,000
MLS #:
CAR4402709
Status:
Active
Beds:
4
Baths:
4
Type:
Single Family
Subtype:
Single Family Residence
Subdivision:
Shannon Acres
Listed Date:
Jul 14, 2026
Finished Sq Ft:
4,128
Lot Size:
23,087 sqft / 0.53 acres (approx)
Year Built:
1973
AMENITIES
Interior
Above Grade Finished Area
3449
Appliances
Convection Microwave, Dishwasher, Disposal, Gas Cooktop, Oven, Plumbed For Ice Maker, Refrigerator, Self Cleaning Oven, Wall Oven, Warming Drawer
Bathrooms
3 Full Bathrooms, 1 Half Bathroom
Below Grade Finished Area
679
Cooling
Ceiling Fan(s), Central Air
Flooring
Brick, Carpet, Tile, Wood
Heating
Forced Air, Natural Gas
Interior Features
Central Vacuum, Drop Zone, Entrance Foyer, Kitchen Island, Storage
Laundry Features
Gas Dryer Hookup, Laundry Room, Main Level, Washer Hookup
Levels
Two
AMENITIES
Exterior
Architectural Style
Traditional
Construction Materials
Brick Full
Exterior Features
In-Ground Irrigation, Storage, Other - See Remarks
Garage Spaces
3
Lot Features
Cleared, On Golf Course, Wooded, Views
Open Parking Spaces
6
Open Parking YN
1
Other Structures
Outbuilding, Shed(s)
Parking Features
Driveway, Attached Garage, Garage Faces Side
Patio And Porch Features
Awning(s), Covered, Deck, Front Porch
Roof
Architectural Shingle
Security Features
Carbon Monoxide Detector(s), Smoke Detector(s)
View
Golf Course
Window Features
Insulated Window(s)
NEIGHBORHOOD
Schools
Elementary School:
East Iredell
Middle School:
East Middle
High School:
Statesville
FINANCIAL
Financial
HOA Fee
$210
HOA Fee Frequency
Annually
See this Listing
Mortgage Calculator
Similar Listings Nearby
Lorem ipsum dolor sit amet, consectetur adipiscing elit. Aliquam erat urna, scelerisque sed posuere dictum, mattis etarcu.

3115 Oakmont Road
Statesville, NC