










161 Bear Branch Drive #117p
$469,900
Statesville, NC, 28677
singlefamily
3
2
Lot Size: 0.46 Acres

ABOUT
Property Information
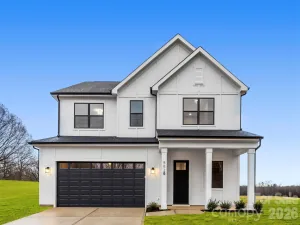
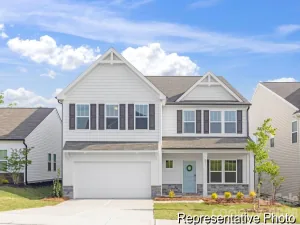
Discover The Brodrick, a versatile ranch floorplan ranging in size from 2,157 to 3,242 square feet, offering 2 to 4 Bedrooms and 2.5 to 5.5 Bathrooms to accommodate diverse family needs. This floorplan provides ample space for comfortable living, catering to smaller or larger families alike. On the first floor, Brodrick welcomes you with Bedroom 2 and a Full Bath to the left as you enter the front door. Continue through to a beautiful formal Dining Room. Pass through the Butler’s Pantry to the spacious Designer Kitchen and Nook Area. An expansive, open Great Room with an optional Fireplace is the perfect spot for entertaining. The Brodrick plan also offers a large Primary Suite with a spacious Primary Bathroom and a generous walk-in closet. The Brodrick design is highly adaptable, with various customization options to align with your personal preferences. You can even add a private Study in the back of the home, making it the perfect spot to work from home. Rounding out the first floor is a large Covered Lanai, perfect for spending evenings outside. If you need more space, consider adding the Optional Bonus Room on the second floor above the Garage. This addition allows you to create a Bonus Room, a loft, another Bathroom, or even another Bedroom. Create a home that suits your lifestyle and family dynamics, tailoring it with these customization options, making The Brodrick your perfect space to call home.
SPECIFICS
Property Details
Price:
$469,900
MLS #:
CAR4369457
Status:
Active
Beds:
3
Baths:
2
Type:
Single Family
Subtype:
Single Family Residence
Subdivision:
Wheatfield
Listed Date:
Apr 14, 2026
Finished Sq Ft:
2,157
Lot Size:
20,038 sqft / 0.46 acres (approx)
Year Built:
2026
AMENITIES
Interior
Above Grade Finished Area
2157
Appliances
Dishwasher, Disposal, Electric Range, Microwave, Refrigerator
Bathrooms
2 Full Bathrooms
Cooling
Central Air
Flooring
Carpet, Laminate, Tile, Vinyl
Heating
Heat Pump
Laundry Features
Electric Dryer Hookup, Laundry Room, Main Level, Washer Hookup
Levels
One
AMENITIES
Exterior
Architectural Style
Ranch, Other
Construction Materials
Brick Partial, Stone, Vinyl
Garage Spaces
2
New Construction YN
1
Parking Features
Driveway, Garage Door Opener, Garage Faces Front
Patio And Porch Features
Front Porch
Roof
Architectural Shingle
Security Features
Carbon Monoxide Detector(s), Smoke Detector(s)
NEIGHBORHOOD
Schools
Elementary School:
Unspecified
Middle School:
Troutman
High School:
South Iredell
FINANCIAL
Financial
HOA Fee
$375
HOA Fee Frequency
Annually
HOA Name
Superior Association Management
HOA Phone
704-875-7299
See this Listing
Mortgage Calculator
Similar Listings Nearby
Lorem ipsum dolor sit amet, consectetur adipiscing elit. Aliquam erat urna, scelerisque sed posuere dictum, mattis etarcu.

161 Bear Branch Drive #117p
Statesville, NC