










121 Tangle River Drive
$519,900
Statesville, NC, 28677
singlefamily
4
3
Lot Size: 0.47 Acres

ABOUT
Property Information
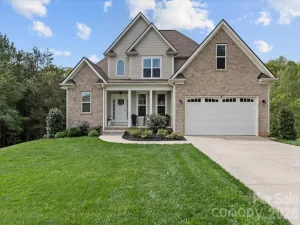
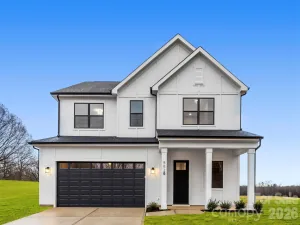
Welcome to 121 Tangle River Drive, a beautifully upgraded 4-bedroom, 3-bath home offering modern design, thoughtful details, and a highly functional layout—all situated on nearly half an acre with a private wooded backdrop.
The main level features a versatile flex space ideal for a formal office or additional living area, along with a well-appointed open-concept design. The gourmet kitchen is a true showpiece with a soapstone/granite waterfall countertop, farmhouse sink, tile backsplash, upgraded hardware, pantry pull-out shelving, and floor-to-ceiling soft-close cabinetry with deep drawers. Additional main-level enhancements include Riverside interior doors, Craftsman 8” baseboards, upgraded lighting, a new living room ceiling fan, blinds package, custom shelving in the first-floor bedroom, and a laundry room with cabinetry and a folding table. The downstairs bath has been upgraded with enhanced tile selections, while the luxurious primary suite offers a private sitting area and an upgraded spa-style bath featuring upgraded tile, sinks, tub, and frameless mirrors.
Upstairs, the spacious primary suite retreat adds flexibility and comfort, while a tall crawl space provides exceptional additional storage. Exterior highlights include a side-load garage with natural light window, extended driveway for easy turnaround, and solar deck lighting for evening ambiance.
Located just 4.5 miles from downtown Troutman, 3 miles from I-77, approximately 7 miles from Lake Norman State Park, and about 10 miles from Mooresville, this home offers both convenience and privacy. Additional features include a low HOA, county taxes, a small neighborhood setting, and the peace of mind of a home that is only one year old, lightly lived in, and still under warranty.
The main level features a versatile flex space ideal for a formal office or additional living area, along with a well-appointed open-concept design. The gourmet kitchen is a true showpiece with a soapstone/granite waterfall countertop, farmhouse sink, tile backsplash, upgraded hardware, pantry pull-out shelving, and floor-to-ceiling soft-close cabinetry with deep drawers. Additional main-level enhancements include Riverside interior doors, Craftsman 8” baseboards, upgraded lighting, a new living room ceiling fan, blinds package, custom shelving in the first-floor bedroom, and a laundry room with cabinetry and a folding table. The downstairs bath has been upgraded with enhanced tile selections, while the luxurious primary suite offers a private sitting area and an upgraded spa-style bath featuring upgraded tile, sinks, tub, and frameless mirrors.
Upstairs, the spacious primary suite retreat adds flexibility and comfort, while a tall crawl space provides exceptional additional storage. Exterior highlights include a side-load garage with natural light window, extended driveway for easy turnaround, and solar deck lighting for evening ambiance.
Located just 4.5 miles from downtown Troutman, 3 miles from I-77, approximately 7 miles from Lake Norman State Park, and about 10 miles from Mooresville, this home offers both convenience and privacy. Additional features include a low HOA, county taxes, a small neighborhood setting, and the peace of mind of a home that is only one year old, lightly lived in, and still under warranty.
SPECIFICS
Property Details
Price:
$519,900
MLS #:
CAR4386651
Status:
Active
Beds:
4
Baths:
3
Type:
Single Family
Subtype:
Single Family Residence
Subdivision:
Wheatfield
Listed Date:
Jun 4, 2026
Finished Sq Ft:
3,169
Lot Size:
20,647 sqft / 0.47 acres (approx)
Year Built:
2025
AMENITIES
Interior
Above Grade Finished Area
3169
Appliances
Dishwasher, Disposal, Electric Cooktop, Electric Oven, Electric Range, Electric Water Heater, Exhaust Hood, Microwave
Bathrooms
3 Full Bathrooms
Cooling
ENERGY STAR Qualified Equipment
Flooring
Laminate
Heating
ENERGY STAR Qualified Equipment
Interior Features
Attic Other
Laundry Features
Laundry Room
Levels
Two
AMENITIES
Exterior
Architectural Style
Modern, Traditional
Community Features
Street Lights
Construction Materials
Stone, Vinyl
Garage Spaces
2
Lot Features
Wooded
Open Parking Spaces
5
Open Parking YN
1
Parking Features
Attached Garage, Garage Faces Side
Patio And Porch Features
Balcony, Front Porch
Roof
Architectural Shingle
Security Features
Carbon Monoxide Detector(s)
Window Features
Insulated Window(s)
NEIGHBORHOOD
Schools
Elementary School:
Third Creek
Middle School:
Third Creek
High School:
South Iredell
FINANCIAL
Financial
HOA Fee
$31
HOA Fee Frequency
Monthly
HOA Name
Superior Association
HOA Phone
704-875-7299
See this Listing
Mortgage Calculator
Similar Listings Nearby
Lorem ipsum dolor sit amet, consectetur adipiscing elit. Aliquam erat urna, scelerisque sed posuere dictum, mattis etarcu.

121 Tangle River Drive
Statesville, NC