










160 Pumice Drive
$725,000
Statesville, NC, 28625
singlefamily
4
4
Lot Size: 0.68 Acres
ABOUT
Property Information
**NEW CONSTRUCTION WITH CUSTOM DETAILS & WOODED PRIVACY + $15,000 IN SELLER-PAID CLOSING COSTS!**
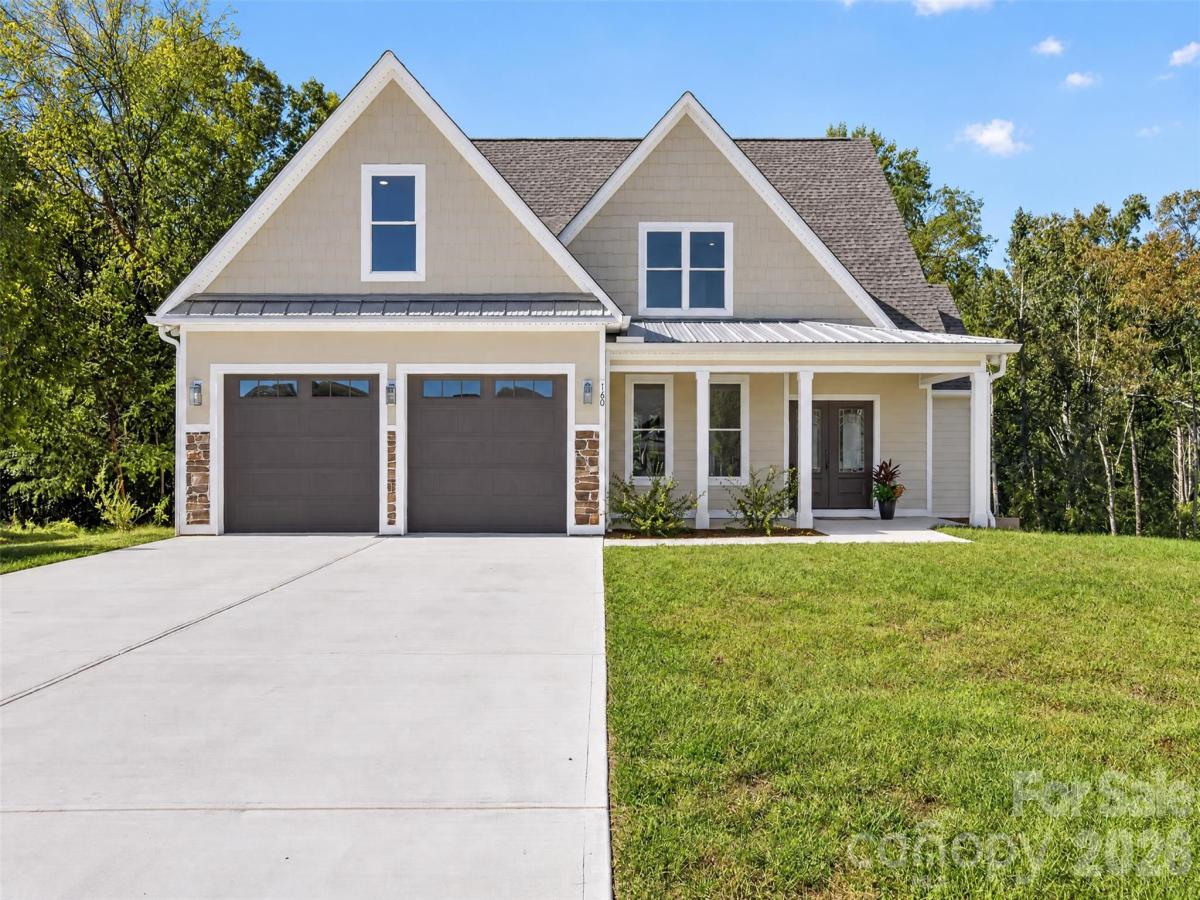
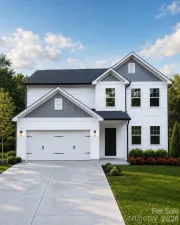
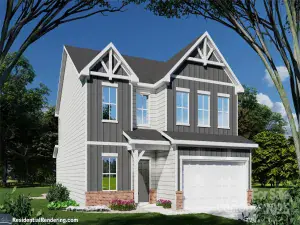
This new construction home is filled with the custom details and thoughtful finishes you’ve been looking for. From the moment you walk through the double front doors, you’ll notice the attention to detail. A stunning staircase and soaring two-story foyer create a grand first impression, while the architectural details on the front of the home beautifully complement the wooded setting.
Inside, wide luxury vinyl plank flooring flows throughout the home—**no carpet!** The main-level primary suite offers peaceful views of the private wooded backyard. The spa-like primary bathroom features a custom-tiled walk-in shower with both a rainmaker shower head and handheld shower, a relaxing soaking tub, dual quartz vanity and a spacious walk-in closet.
The main level offers an open, comfortable layout with the kitchen and living room overlooking the wooded backyard. Imagine starting your morning with a cup of coffee on the covered deck, listening to the birds and watching deer and other local wildlife.
The kitchen is both beautiful and functional, featuring abundant cabinetry, stainless steel appliances, a Thor range and exhaust hood, microwave drawer and refrigerator, elegant tile backsplash and under-cabinet lighting. Open to the main living room, it creates the perfect gathering space for everyday living or entertaining.
One of the standout spaces is the large covered deck, featuring a beautiful **herringbone wood ceiling** that adds warmth and character while extending the living space outdoors. With the kitchen and living room both overlooking the backyard, the connection to nature is something you’ll enjoy every day.
Upstairs, you’ll find three additional bedrooms, two full bathrooms and a spacious bonus/family room—giving everyone room to spread out. A convenient main-level powder room is located just off the foyer.
The dining room, located just off the foyer, carries the home's country-inspired style with simple, classic details that feel both cozy and elegant.
Storage is abundant, with walk-in attic storage, additional pull-down attic access and plenty of closets throughout the home.
Thoughtful construction details add to the appeal of this home. The **crawlspace is already fully encapsulated**, helping create a cleaner, more controlled environment beneath the home. The builder also used the **ZIP System exterior**, an integrated structural sheathing system with a built-in water-resistive and air barrier, rather than traditional OSB and housewrap.
And then there’s **River Rock**, a small gated community offering lake access with a community boat ramp—adding even more opportunity to enjoy the lifestyle that comes with living near the water.
This new construction home is filled with the custom details and thoughtful finishes you’ve been looking for. From the moment you walk through the double front doors, you’ll notice the attention to detail. A stunning staircase and soaring two-story foyer create a grand first impression, while the architectural details on the front of the home beautifully complement the wooded setting.
Inside, wide luxury vinyl plank flooring flows throughout the home—**no carpet!** The main-level primary suite offers peaceful views of the private wooded backyard. The spa-like primary bathroom features a custom-tiled walk-in shower with both a rainmaker shower head and handheld shower, a relaxing soaking tub, dual quartz vanity and a spacious walk-in closet.
The main level offers an open, comfortable layout with the kitchen and living room overlooking the wooded backyard. Imagine starting your morning with a cup of coffee on the covered deck, listening to the birds and watching deer and other local wildlife.
The kitchen is both beautiful and functional, featuring abundant cabinetry, stainless steel appliances, a Thor range and exhaust hood, microwave drawer and refrigerator, elegant tile backsplash and under-cabinet lighting. Open to the main living room, it creates the perfect gathering space for everyday living or entertaining.
One of the standout spaces is the large covered deck, featuring a beautiful **herringbone wood ceiling** that adds warmth and character while extending the living space outdoors. With the kitchen and living room both overlooking the backyard, the connection to nature is something you’ll enjoy every day.
Upstairs, you’ll find three additional bedrooms, two full bathrooms and a spacious bonus/family room—giving everyone room to spread out. A convenient main-level powder room is located just off the foyer.
The dining room, located just off the foyer, carries the home's country-inspired style with simple, classic details that feel both cozy and elegant.
Storage is abundant, with walk-in attic storage, additional pull-down attic access and plenty of closets throughout the home.
Thoughtful construction details add to the appeal of this home. The **crawlspace is already fully encapsulated**, helping create a cleaner, more controlled environment beneath the home. The builder also used the **ZIP System exterior**, an integrated structural sheathing system with a built-in water-resistive and air barrier, rather than traditional OSB and housewrap.
And then there’s **River Rock**, a small gated community offering lake access with a community boat ramp—adding even more opportunity to enjoy the lifestyle that comes with living near the water.
SPECIFICS
Property Details
Price:
$725,000
MLS #:
CAR4411995
Status:
Active
Beds:
4
Baths:
4
Type:
Single Family
Subtype:
Single Family Residence
Subdivision:
River Rock
Listed Date:
Oct 16, 2026
Finished Sq Ft:
3,233
Lot Size:
29,621 sqft / 0.68 acres (approx)
Year Built:
2026
AMENITIES
Interior
Above Grade Finished Area
3233
Appliances
Dishwasher, Disposal, Electric Range, Electric Water Heater, Exhaust Hood, Microwave, Plumbed For Ice Maker, Refrigerator with Ice Maker, Self Cleaning Oven
Bathrooms
3 Full Bathrooms, 1 Half Bathroom
Cooling
Central Air, Electric
Flooring
Vinyl
Heating
Electric, Heat Pump
Interior Features
Attic Finished, Attic Other, Attic Stairs Pulldown, Attic Walk In, Entrance Foyer, Kitchen Island, Open Floorplan, Walk-In Closet(s)
Laundry Features
Electric Dryer Hookup, Laundry Room, Main Level
Levels
Two
AMENITIES
Exterior
Architectural Style
Traditional
Community Features
Gated, Lake Access
Construction Materials
Fiber Cement, Other - See Remarks
Garage Spaces
2
Lot Features
Cleared, Cul-De-Sac, Level, Private, Sloped, Wooded
New Construction YN
1
Open Parking Spaces
2
Open Parking YN
1
Parking Features
Driveway, Attached Garage, Garage Door Opener, Garage Faces Front, Other - See Remarks
Patio And Porch Features
Covered, Deck, Front Porch
Roof
Architectural Shingle
Security Features
Smoke Detector(s)
Waterfront Features
Boat Ramp – Community
Window Features
Insulated Window(s)
NEIGHBORHOOD
Schools
Elementary School:
Sharon
Middle School:
West Iredell
High School:
West Iredell
FINANCIAL
Financial
HOA Fee
$483
HOA Fee Frequency
Annually
HOA Name
River Rock Homeowner Assoc. Inc
HOA Phone
678-656-3702
See this Listing
Mortgage Calculator
Similar Listings Nearby
Lorem ipsum dolor sit amet, consectetur adipiscing elit. Aliquam erat urna, scelerisque sed posuere dictum, mattis etarcu.

160 Pumice Drive
Statesville, NC