








111 General AS Johnston Street
$395,000
Stanley, NC, 28164
singlefamily
3
2
Lot Size: 0.55 Acres
ABOUT
Property Information
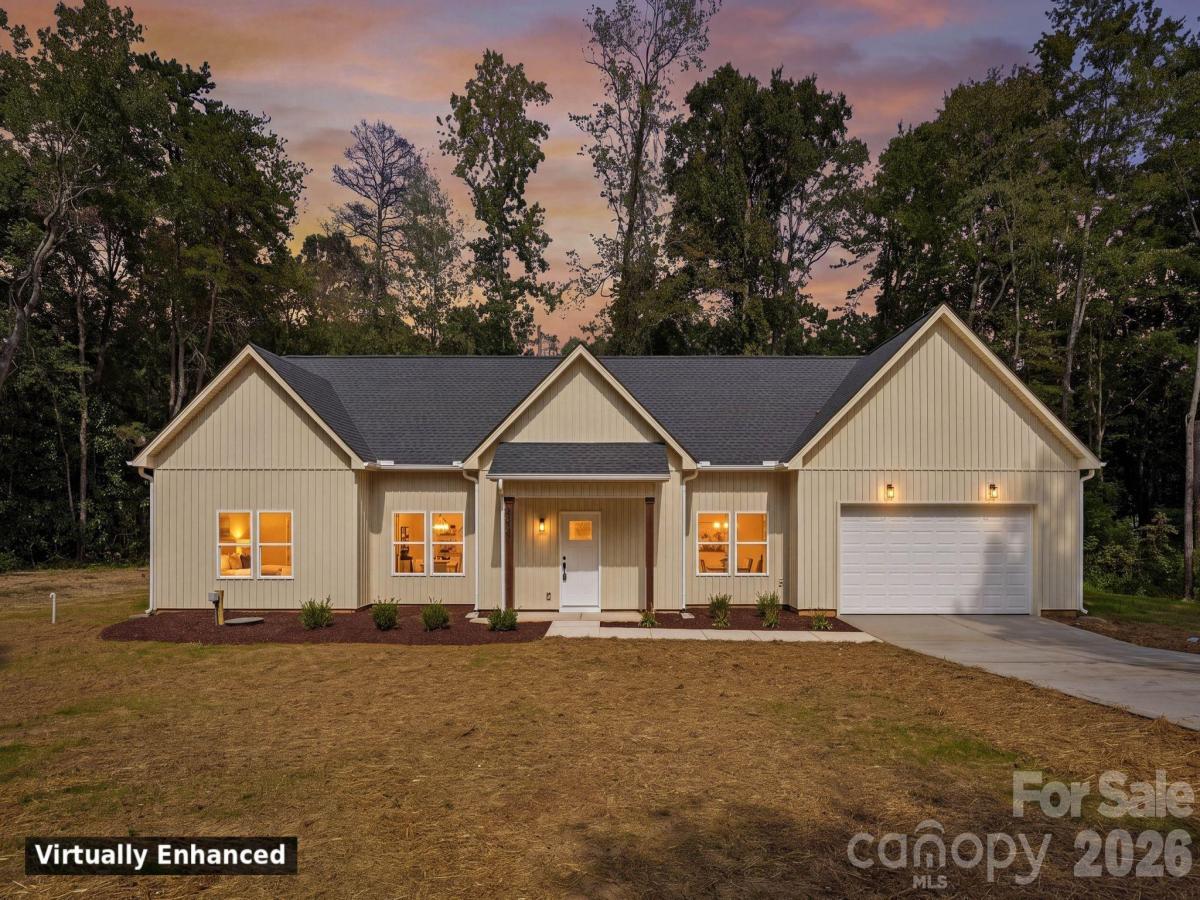
Welcome to this brand-new farmhouse-style ranch, beautifully sited on a wooded, no-HOA homesite that offers privacy and curb appeal from the moment you arrive. The board-and-batten façade and dimensional gable rooflines set an elevated tone, while inside, this thoughtfully designed 3-bedroom, 2-bathroom home delivers an effortless open-concept layout ideal for both everyday living and entertaining.
The living room impresses with a tray ceiling and recessed overhead lighting and ceiling fan, flowing seamlessly into the dining area and a stunning chef-inspired kitchen. Here, quartz countertops pair with stainless steel appliances, abundant two-tone shaker cabinetry featuring white oak upper cabinets and rich navy-blue lower cabinets, a spacious center island finished with warm brass hardware and designer pendant lighting. A classic white subway tile backsplash completes the space with timeless polish, while sliding glass doors off the dining area lead out to a tree-lined backyard, inviting effortless indoor-outdoor living. A custom pantry and laundry area lead out to an oversized two-car garage, with ample additional parking in the driveway.
The primary suite serves as a true private retreat, offering a generously sized closet and a spa-like en-suite bathroom appointed with a floor-to-ceiling tile shower surround, recessed niche, and frameless glass enclosure, all elevated by quartz countertops and sleek gold hardware. A split-bedroom floor plan places two additional bedrooms on the opposite side of the home, sharing a well-appointed guest bathroom with dual vanities and a tub-shower combination framed by coordinating tile surround.
Ideally located just minutes from restaurants, shopping, Main Street, Hickory Grove Road, and Highway 27, this home offers the rare combination of new construction quality, upscale finishes, and no HOA wooded setting.
SPECIFICS
Property Details
Price:
$395,000
MLS #:
CAR4413551
Status:
Active
Beds:
3
Baths:
2
Type:
Single Family
Subtype:
Single Family Residence
Subdivision:
Stonewall Jackson Park
Listed Date:
Sep 11, 2026
Finished Sq Ft:
1,600
Lot Size:
23,958 sqft / 0.55 acres (approx)
Year Built:
2026
AMENITIES
Interior
Above Grade Finished Area
1600
Appliances
Dishwasher, Disposal, Electric Range, Electric Water Heater, Exhaust Fan, Microwave, Refrigerator
Bathrooms
2 Full Bathrooms
Cooling
Ceiling Fan(s), Central Air, Electric
Flooring
Vinyl
Heating
Electric, Heat Pump
Interior Features
Attic Stairs Pulldown, Built-in Features, Entrance Foyer, Kitchen Island, Open Floorplan, Pantry, Split Bedroom, Storage, Walk-In Closet(s)
Laundry Features
Laundry Room, Main Level
Levels
One
AMENITIES
Exterior
Architectural Style
Ranch
Construction Materials
Vinyl
Garage Spaces
2
Lot Features
Corner Lot
New Construction YN
1
Parking Features
Driveway, Attached Garage, Garage Door Opener, Garage Faces Front
Patio And Porch Features
Covered, Front Porch, Patio
Roof
Architectural Shingle
NEIGHBORHOOD
Schools
Elementary School:
Springfield
Middle School:
Stanley
High School:
East Gaston
FINANCIAL
Financial
See this Listing
Mortgage Calculator
Similar Listings Nearby
Lorem ipsum dolor sit amet, consectetur adipiscing elit. Aliquam erat urna, scelerisque sed posuere dictum, mattis etarcu.

111 General AS Johnston Street
Stanley, NC