








5125 WALNUT GROVE Court
$500,000
Mount Holly, NC, 28120
singlefamily
3
2
Lot Size: 0.49 Acres
ABOUT
Property Information
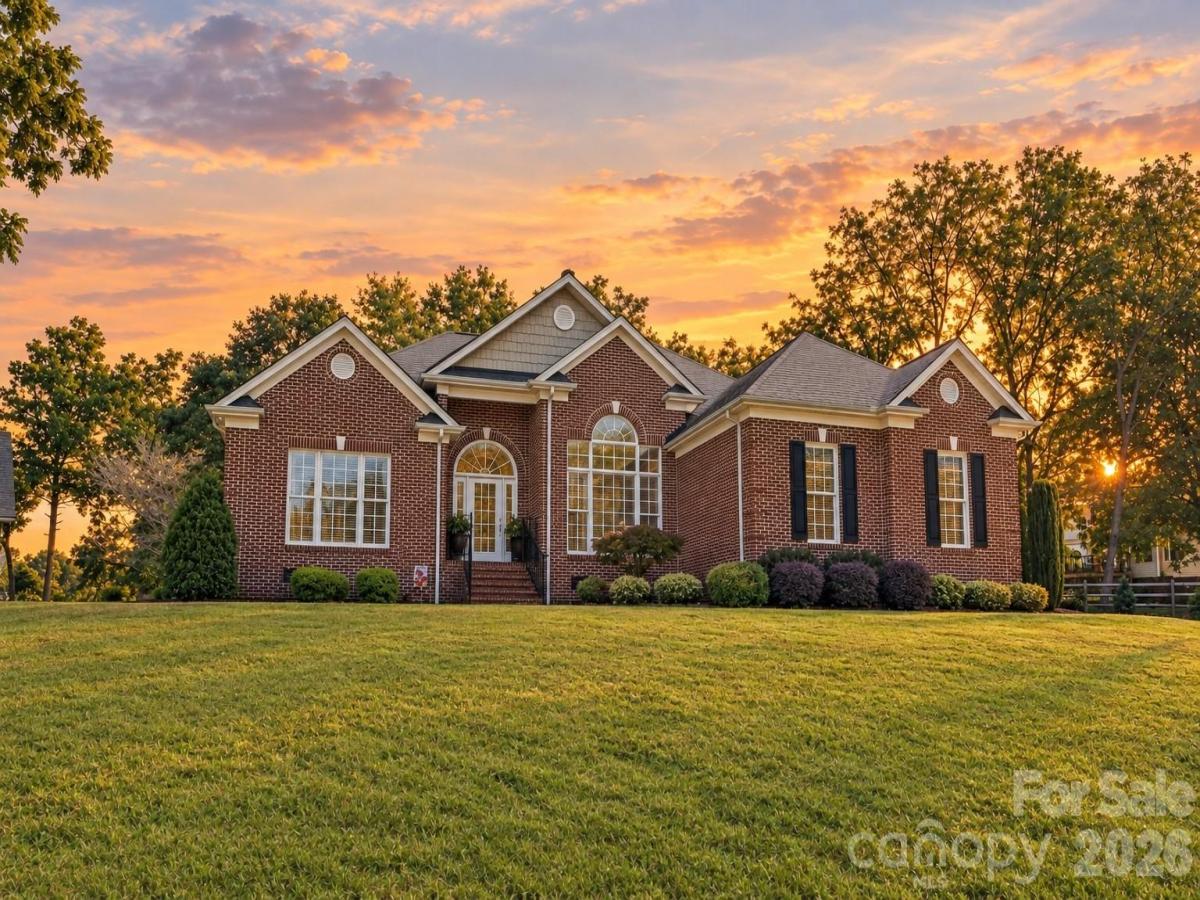
Welcome to 5125 Walnut Grove Court! This well-maintained custom-built ranch home offers 3 bedrooms, 2 full baths, and 1,860.25 heated square feet, situated on a spacious 0.49-acre cul-de-sac lot in Mount Holly. Built in 2001, the home features a desirable split-bedroom floor plan, three-sided brick exterior, and an inviting open-concept design.
The spacious great room features a fireplace with gas logs and flows into the updated chef’s kitchen, complete with stainless steel appliances. A grand formal dining room provides a dedicated space for entertaining and gatherings. The primary suite is privately positioned from the additional bedrooms, offering a functional and comfortable layout.
Outdoor living and storage add to the appeal with a rear deck and a 166.56-square-foot detached storage building featuring a rear covered patio area—ideal for hobbies, projects, storage, or enjoying the outdoors. The side-load two-car garage provides convenient parking and additional storage space.
Located on a generous 0.49-acre cul-de-sac lot, this custom ranch offers a combination of brick construction, functional one-level living, updated kitchen features, generous outdoor space, and versatile storage. A wonderful opportunity to own a spacious ranch home in Mount Holly!
SPECIFICS
Property Details
Price:
$500,000
MLS #:
CAR4423136
Status:
Active
Beds:
3
Baths:
2
Type:
Single Family
Subtype:
Single Family Residence
Subdivision:
HICKORY RIDGE ESTATES
Listed Date:
Sep 17, 2026
Finished Sq Ft:
1,860
Lot Size:
21,344 sqft / 0.49 acres (approx)
Year Built:
2001
AMENITIES
Interior
Above Grade Finished Area
1860
Appliances
Dishwasher, Dryer, Electric Range, Gas Water Heater, Microwave
Bathrooms
2 Full Bathrooms
Cooling
Central Air, Electric
Flooring
Carpet, Hardwood, Tile
Heating
Central, Natural Gas
Interior Features
Attic Stairs Pulldown
Laundry Features
Laundry Room
Levels
One
AMENITIES
Exterior
Architectural Style
Transitional
Construction Materials
Brick Partial, Vinyl
Exterior Features
Storage
Garage Spaces
2
Lot Features
Cul-De-Sac
Other Structures
Shed(s)
Parking Features
Driveway, Attached Garage, Garage Faces Side
Patio And Porch Features
Deck
Roof
Architectural Shingle
Window Features
Insulated Window(s)
NEIGHBORHOOD
Schools
Elementary School:
Rankin
Middle School:
Mount Holly
High School:
Stuart W Cramer
FINANCIAL
Financial
See this Listing
Mortgage Calculator
Similar Listings Nearby
Lorem ipsum dolor sit amet, consectetur adipiscing elit. Aliquam erat urna, scelerisque sed posuere dictum, mattis etarcu.

5125 WALNUT GROVE Court
Mount Holly, NC