










1516 Ardmore Drive
$343,865
Sherrills Ford, NC, 28673
singlefamily
3
2
Lot Size: 0.2 Acres
ABOUT
Property Information
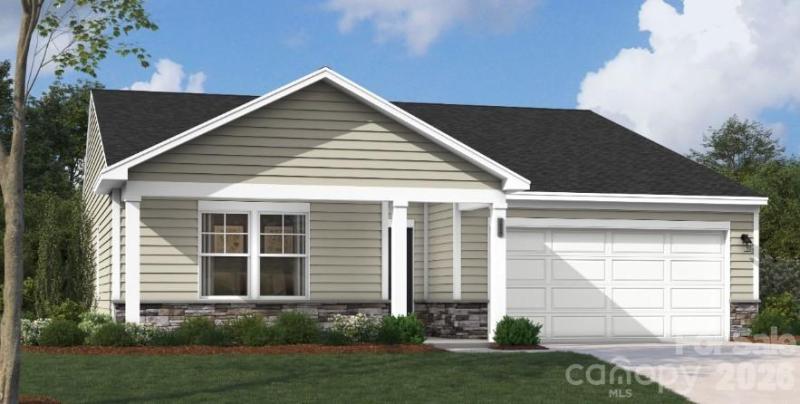
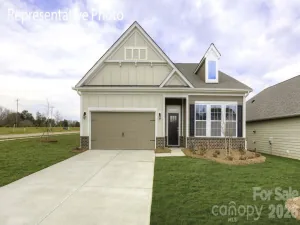
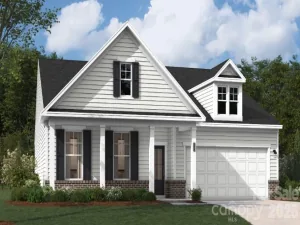
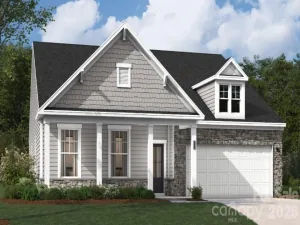
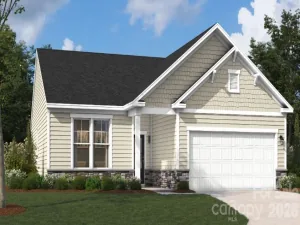
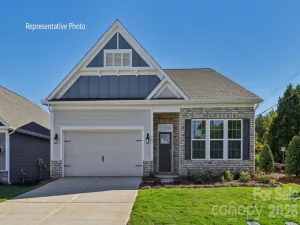
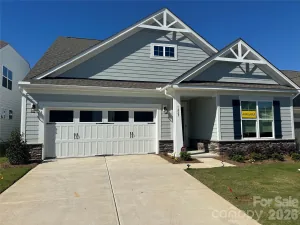
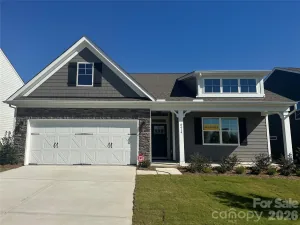
Thoughtfully designed home offering comfort, flexibility, and easy living in a 55+ community. Situated on a desirable corner homesite, this inviting residence features a charming covered front porch—perfect for morning coffee or casual neighbor connections.
Offering the ease of main-level living, the home includes a spacious primary suite with a luxurious en-suite bath and walk-in closet, two additional bedrooms, and a full bath. A tucked-away pocket office provides a quiet space for work or hobbies.
The kitchen boasts upgraded finishes with a large center island, quartz countertops, and stainless steel appliances, opening to a welcoming living area and access to the back patio ideal for outdoor enjoyment.
Combining modern comfort, smart design, and timeless appeal, this home is a standout opportunity—schedule your showing today
Offering the ease of main-level living, the home includes a spacious primary suite with a luxurious en-suite bath and walk-in closet, two additional bedrooms, and a full bath. A tucked-away pocket office provides a quiet space for work or hobbies.
The kitchen boasts upgraded finishes with a large center island, quartz countertops, and stainless steel appliances, opening to a welcoming living area and access to the back patio ideal for outdoor enjoyment.
Combining modern comfort, smart design, and timeless appeal, this home is a standout opportunity—schedule your showing today
SPECIFICS
Property Details
Price:
$343,865
MLS #:
CAR4402389
Status:
Active
Beds:
3
Baths:
2
Type:
Single Family
Subtype:
Single Family Residence
Subdivision:
The Retreat at Laurelbrook
Listed Date:
Jul 9, 2026
Finished Sq Ft:
1,725
Lot Size:
8,712 sqft / 0.20 acres (approx)
Year Built:
2026
AMENITIES
Interior
Above Grade Finished Area
1725
Appliances
Dishwasher, Disposal, Electric Range, Microwave, Refrigerator, Tankless Water Heater, Washer/Dryer
Bathrooms
2 Full Bathrooms
Cooling
Central Air
Flooring
Carpet, Vinyl
Heating
Forced Air, Natural Gas
Interior Features
Drop Zone, Entrance Foyer, Kitchen Island, Open Floorplan, Pantry, Walk-In Closet(s)
Laundry Features
Electric Dryer Hookup, Inside, Laundry Room, Main Level, Washer Hookup
Levels
One
AMENITIES
Exterior
Community
55+
Community Features
Fifty Five and Older, Clubhouse, Outdoor Pool, Sidewalks, Sport Court
Construction Materials
Fiber Cement, Stone Veneer
Exterior Features
Lawn Maintenance
Garage Spaces
2
New Construction YN
1
Parking Features
Driveway, Attached Garage, Garage Door Opener, Garage Faces Front
Patio And Porch Features
Front Porch, Patio
Roof
Architectural Shingle
Security Features
Carbon Monoxide Detector(s), Smoke Detector(s)
Senior Community YN
1
NEIGHBORHOOD
Schools
Elementary School:
Catawba
Middle School:
Mill Creek
High School:
Bandys
FINANCIAL
Financial
HOA Fee
$250
HOA Fee Frequency
Monthly
HOA Name
CSI Communities
HOA Phone
704-892-1660
See this Listing
Mortgage Calculator
Similar Listings Nearby
Lorem ipsum dolor sit amet, consectetur adipiscing elit. Aliquam erat urna, scelerisque sed posuere dictum, mattis etarcu.

1516 Ardmore Drive
Sherrills Ford, NC