










8470 Acadia Parkway
$439,900
Sherrills Ford, NC, 28673
singlefamily
4
3
Lot Size: 0.15 Acres
ABOUT
Property Information
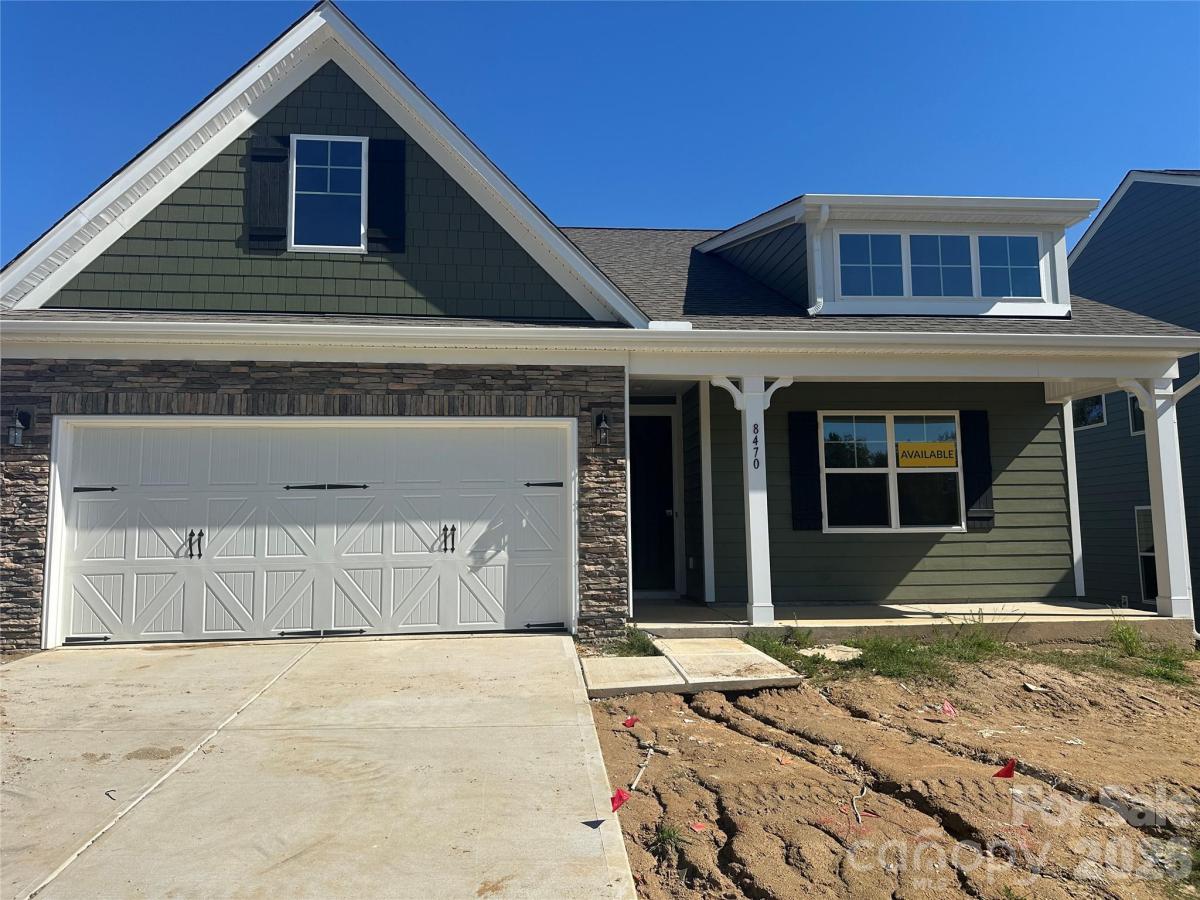
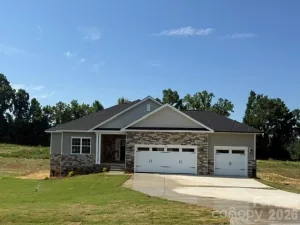
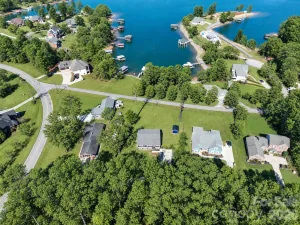
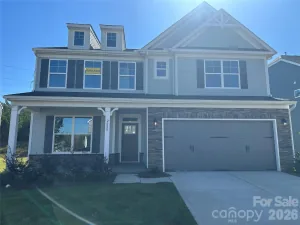
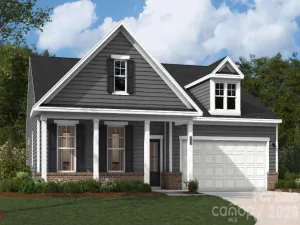
Welcome to the Stanley ranch floorplan in the highly desirable, amenity-rich Laurelbrook community, less than two miles from Lake Norman! This thoughtfully designed 1.5-story Stanley floorplan offers a total of 4 bedrooms, 3 full baths, and more than 2,100 square feet of living space. The open-concept kitchen features white cabinetry, matte black hardware, quartz countertops, designer tile backsplash, stainless Frigidaire Gallery appliances and a large island. Family room features a gas-vented fireplace with slate surround. The private primary suite on the main level, includes a tray ceiling, bathroom with tiled shower with semi-frameless door, rain showerhead, dual vanity, quartz countertops, and a spacious walk-in closet. Two additional bedrooms can be found on the main level. Additional bathroom on the main level has dual vanities with tub/shower combo. On the upper level find the loft space perfect as a hobby room, additional bedroom and full bath with dual vanity and tub/shower combo. Enjoy the outdoors and entertaining on the covered rear porch! Additional upgrades include; built-in drop zone and upgraded trim package! Community amenities include a pool, cabana, pickleball courts, and pocket parks. Schedule your tour today!
SPECIFICS
Property Details
Price:
$439,900
MLS #:
CAR4406421
Status:
Active
Beds:
4
Baths:
3
Type:
Single Family
Subtype:
Single Family Residence
Subdivision:
Laurelbrook
Listed Date:
Jul 21, 2026
Finished Sq Ft:
2,162
Lot Size:
6,534 sqft / 0.15 acres (approx)
Year Built:
2026
AMENITIES
Interior
Above Grade Finished Area
2162
Appliances
Dishwasher, Disposal, Electric Water Heater, Gas Range, Microwave, Self Cleaning Oven
Bathrooms
3 Full Bathrooms
Cooling
Central Air
Flooring
Carpet, Vinyl
Heating
Forced Air, Natural Gas
Interior Features
Cable Prewire, Drop Zone, Entrance Foyer, Kitchen Island, Storage, Walk-In Closet(s), Walk-In Pantry
Laundry Features
Electric Dryer Hookup, Laundry Room, Main Level
Levels
One and One Half
AMENITIES
Exterior
Community Features
Clubhouse, Outdoor Pool, Pickleball, Sidewalks, Other
Construction Materials
Fiber Cement, Stone Veneer
Garage Spaces
2
New Construction YN
1
Parking Features
Driveway, Attached Garage, Garage Door Opener, Garage Faces Front
Patio And Porch Features
Covered, Front Porch, Rear Porch
Roof
Architectural Shingle
Security Features
Carbon Monoxide Detector(s), Smoke Detector(s)
Window Features
Insulated Window(s)
NEIGHBORHOOD
Schools
Elementary School:
Catawba
Middle School:
Mill Creek
High School:
Bandys
FINANCIAL
Financial
HOA Fee
$495
HOA Fee Frequency
Semi-Annually
HOA Name
Sentry Management
HOA Phone
704-892-1660
See this Listing
Mortgage Calculator
Similar Listings Nearby
Lorem ipsum dolor sit amet, consectetur adipiscing elit. Aliquam erat urna, scelerisque sed posuere dictum, mattis etarcu.


8470 Acadia Parkway
Sherrills Ford, NC