










9198 Fair Oak Drive
$2,650,000
Sherrills Ford, NC, 28673
singlefamily
4
6
Lot Size: 0.76 Acres
ABOUT
Property Information
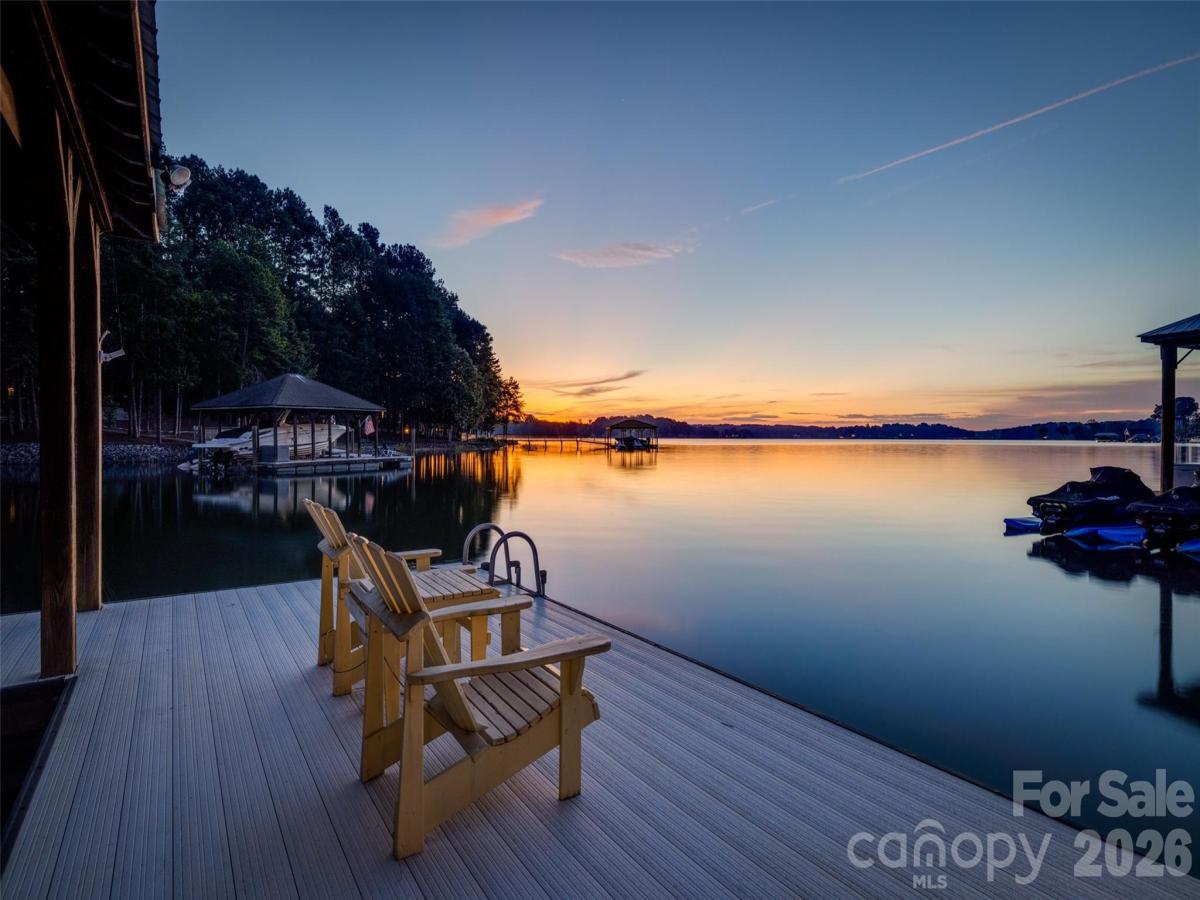
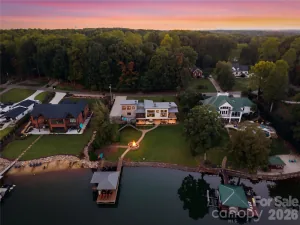
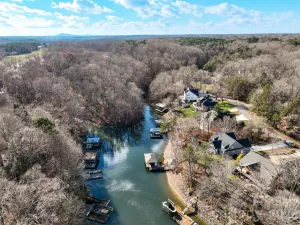
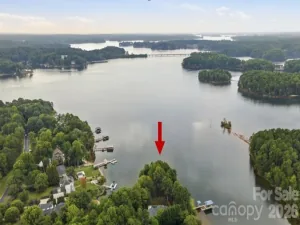
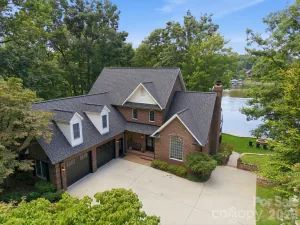
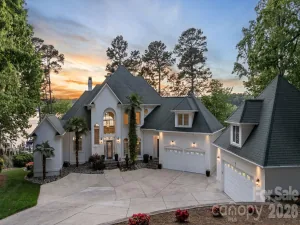
Facing east over a protected deep-water cove, this custom waterfront home in Northview Harbour takes in sunrise views and wide-water vistas of Lake Norman from nearly every level. About 109 feet of shoreline leads to a private dock and boat lift. Inside, more than 6,100 square feet across 4 bedrooms and 5.5 baths include a main-level primary suite and room for overnight guests.
The great room centers on a floor-to-ceiling stone fireplace, with exposed wood beams and custom timber detailing framing a wall of windows over the water. It opens to a custom kitchen with a built-in refrigerator, warming drawer and wine refrigerator.
The main-level primary suite catches the sunrise and includes a walk-in closet and a bath with dual vanities, a walk-in shower and a spa tub. The suite has been newly carpeted. Upstairs, a second primary suite and additional en-suite bedrooms offer privacy for guests.
The newly carpeted lower level is made for entertaining, with a custom wet bar in rich wood cabinetry and detailed millwork, including a sink, microwave, dishwasher, ice maker, and under-counter and wine refrigerators. It opens directly to the backyard, and a full bath with a stone-walled shower has exterior access from the lake side. A separate lower-level storage garage keeps water toys, paddleboards, kayaks and other lake gear close to the water.
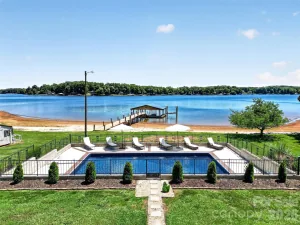
Upper and lower verandas and a three-season room offer several places to take in the water, from morning coffee to quiet evenings over the cove. Extensive storage, an EV charger, 3-car garage, and access to Northview Harbour's pool, playground and pickleball courts complete the property.
The great room centers on a floor-to-ceiling stone fireplace, with exposed wood beams and custom timber detailing framing a wall of windows over the water. It opens to a custom kitchen with a built-in refrigerator, warming drawer and wine refrigerator.
The main-level primary suite catches the sunrise and includes a walk-in closet and a bath with dual vanities, a walk-in shower and a spa tub. The suite has been newly carpeted. Upstairs, a second primary suite and additional en-suite bedrooms offer privacy for guests.
The newly carpeted lower level is made for entertaining, with a custom wet bar in rich wood cabinetry and detailed millwork, including a sink, microwave, dishwasher, ice maker, and under-counter and wine refrigerators. It opens directly to the backyard, and a full bath with a stone-walled shower has exterior access from the lake side. A separate lower-level storage garage keeps water toys, paddleboards, kayaks and other lake gear close to the water.
Upper and lower verandas and a three-season room offer several places to take in the water, from morning coffee to quiet evenings over the cove. Extensive storage, an EV charger, 3-car garage, and access to Northview Harbour's pool, playground and pickleball courts complete the property.
SPECIFICS
Property Details
Price:
$2,650,000
MLS #:
CAR4363727
Status:
Active Under Contract
Beds:
4
Baths:
6
Type:
Single Family
Subtype:
Single Family Residence
Subdivision:
Northview Harbour
Listed Date:
Sep 24, 2026
Finished Sq Ft:
6,162
Lot Size:
33,106 sqft / 0.76 acres (approx)
Year Built:
2006
AMENITIES
Interior
Above Grade Finished Area
4338
Appliances
Bar Fridge, Dishwasher, Disposal, Electric Oven, Exhaust Hood, Gas Range, Ice Maker, Microwave, Refrigerator, Warming Drawer, Washer/Dryer, Wine Refrigerator
Bathrooms
5 Full Bathrooms, 1 Half Bathroom
Below Grade Finished Area
1824
Cooling
Central Air
Flooring
Carpet, Tile, Wood
Heating
Forced Air, Propane
Interior Features
Attic Walk In, Garden Tub, Kitchen Island, Pantry, Walk-In Closet(s), Wet Bar
Laundry Features
Laundry Chute, Laundry Room, Main Level
Levels
Two
AMENITIES
Exterior
Community Features
Boat Storage, Clubhouse, Game Court, Lake Access, Outdoor Pool, Pickleball, Playground, Sidewalks, Tennis Court(s), Walking Trails
Construction Materials
Hard Stucco
Exterior Features
In-Ground Irrigation, Rainwater Catchment
Fencing
Invisible
Garage Spaces
3
Lot Features
Waterfront
Parking Features
Attached Garage, Garage Faces Side
Patio And Porch Features
Balcony, Covered, Glass Enclosed, Patio
Roof
Architectural Shingle
Security Features
Radon Mitigation System, Smoke Detector(s)
View
Water, Year Round
Waterfront Features
Boat Lift, Boat Ramp – Community, Covered structure, Dock, Retaining Wall
NEIGHBORHOOD
Schools
Elementary School:
Sherrills Ford
Middle School:
Mill Creek
High School:
Bandys
FINANCIAL
Financial
HOA Fee
$1,792
HOA Fee Frequency
Annually
HOA Name
Sentry
See this Listing
Mortgage Calculator
Similar Listings Nearby
Lorem ipsum dolor sit amet, consectetur adipiscing elit. Aliquam erat urna, scelerisque sed posuere dictum, mattis etarcu.
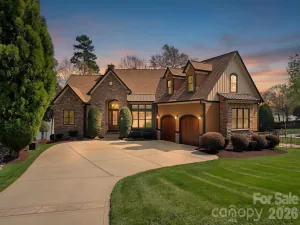

9198 Fair Oak Drive
Sherrills Ford, NC