










162 Sagemore Road
$3,250,000
Mooresville, NC, 28117
singlefamily
4
5
Lot Size: 0.76 Acres
ABOUT
Property Information
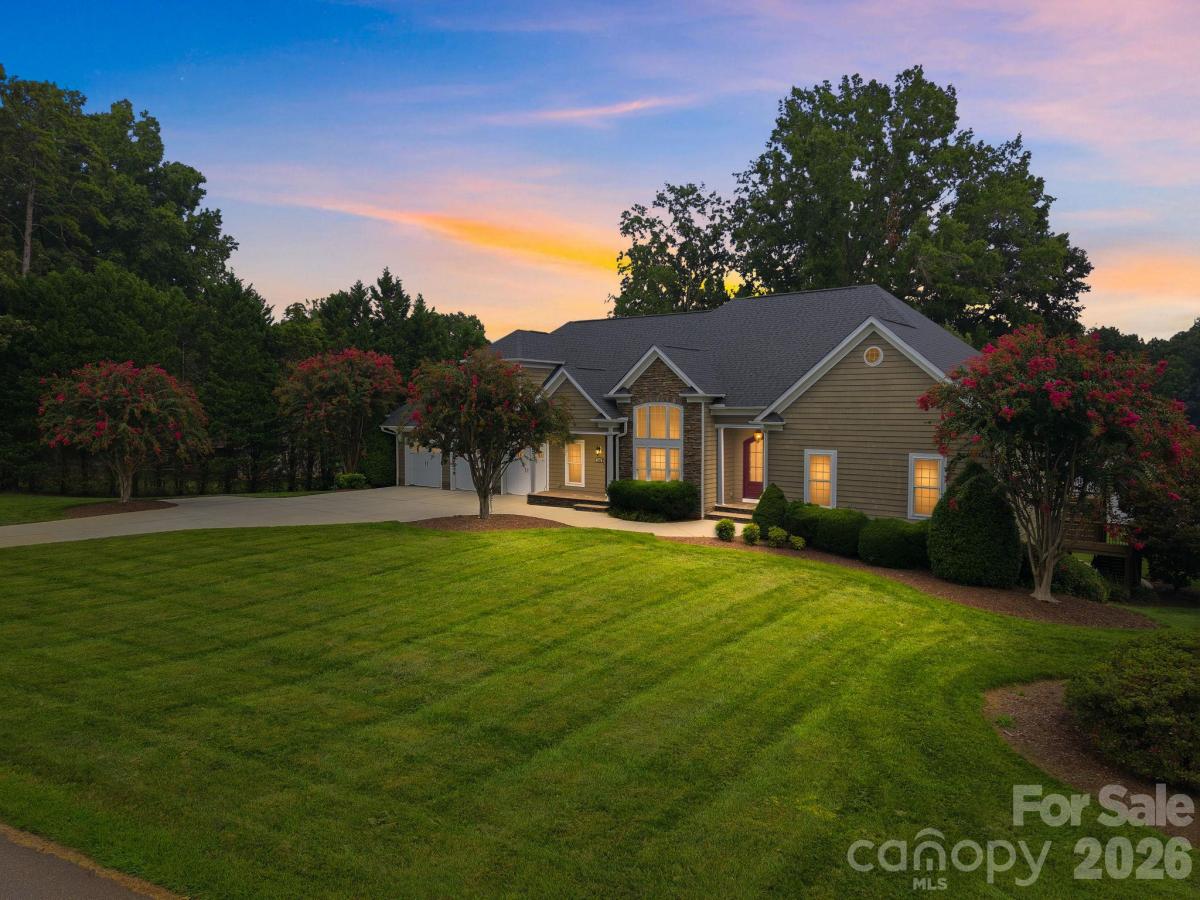
Exceptional Waterfront Living | Custom Home | Secondary Living Quarters | 3 Fireplaces | Covered Dock | Custom Firepit Area
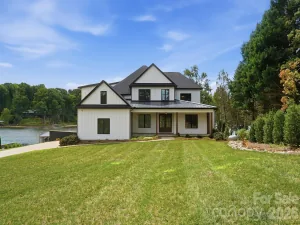
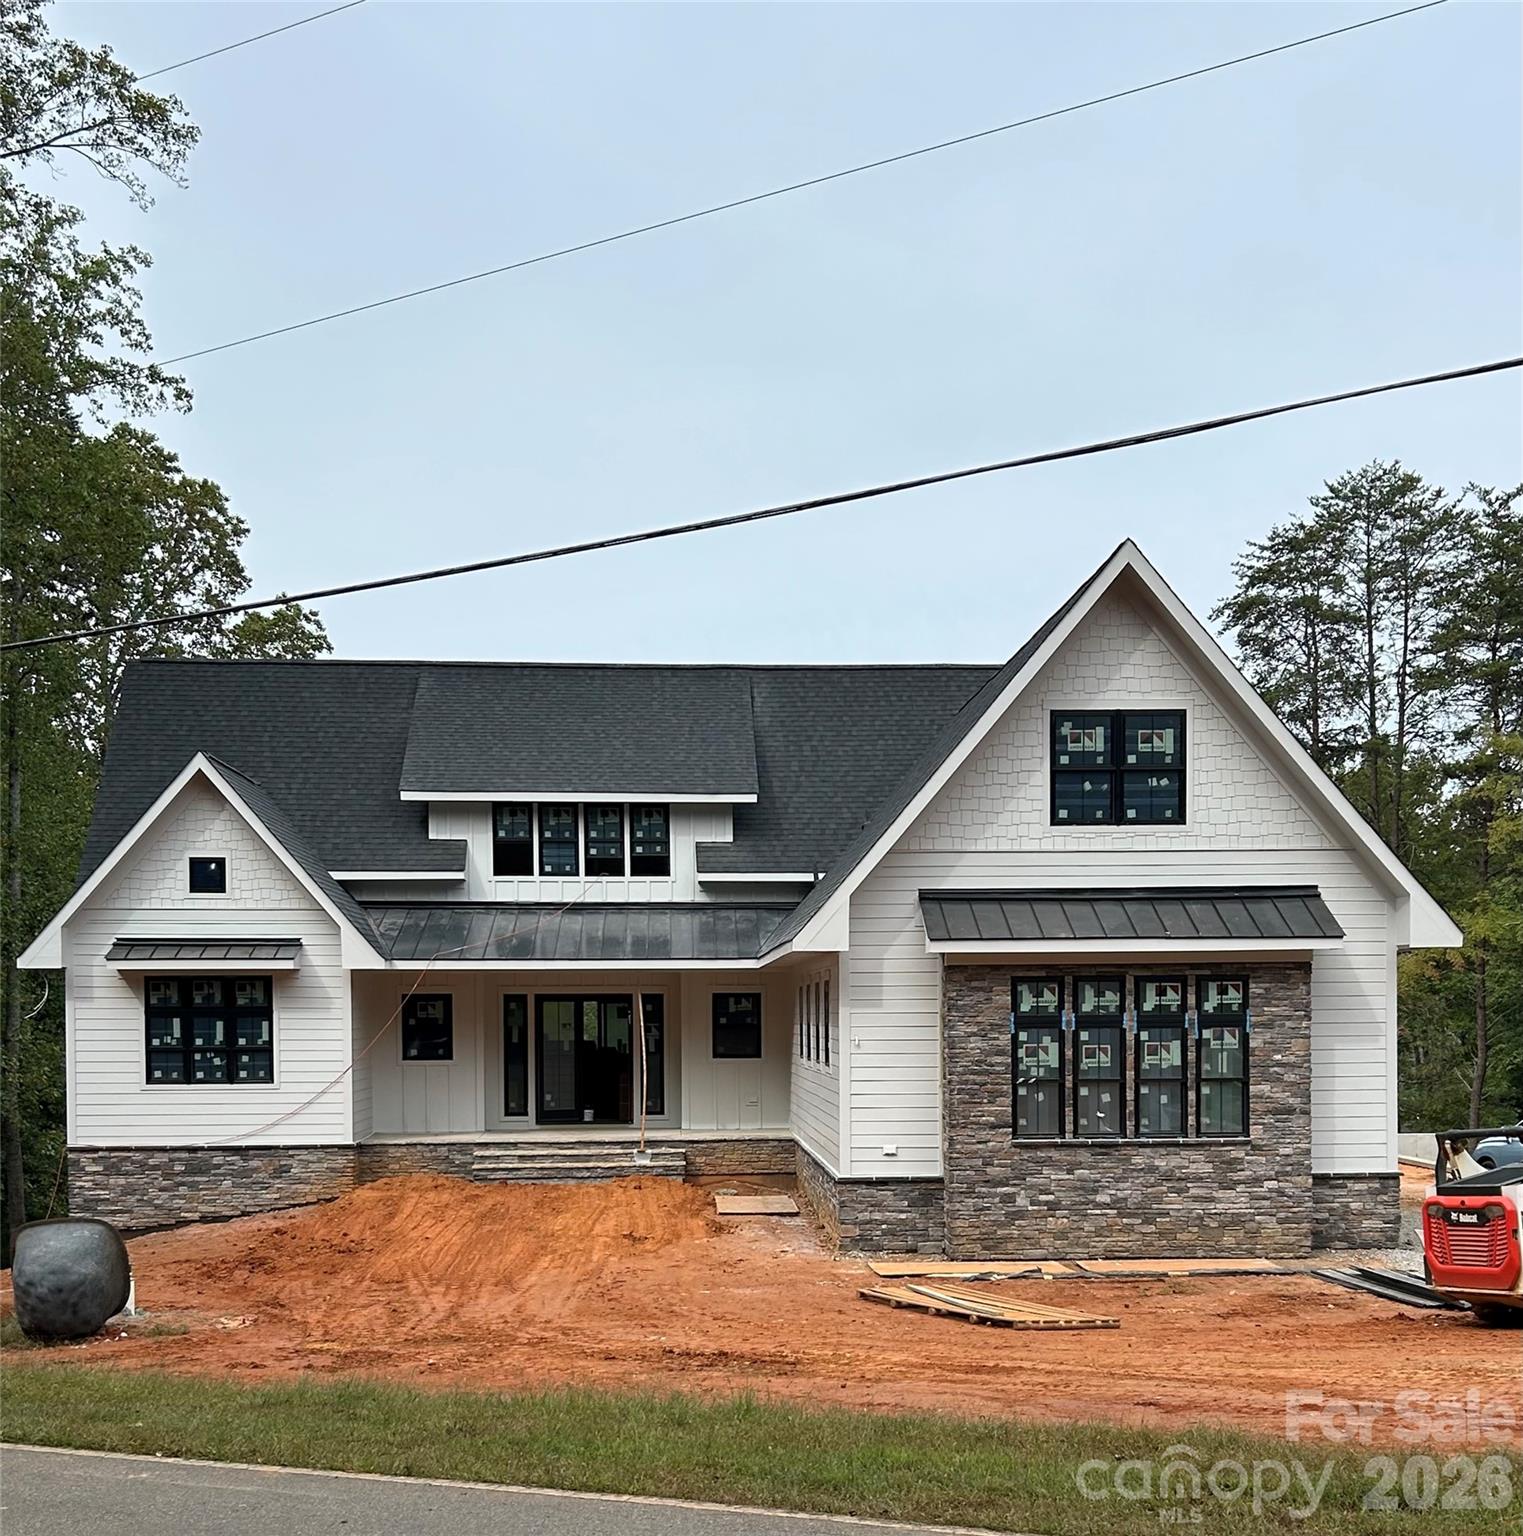
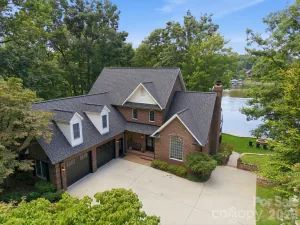
Designed to embrace the beauty and lifestyle of lakefront living, this custom home offers expansive waterfront views, exceptional living spaces, and thoughtful features throughout. The main level boasts two spacious primary suites, each offering its own distinctive appeal. The first features a generous sitting area overlooking the lake, a stunning stone fireplace, a corner soaking tub, and a large walk-in closet. The second primary suite showcases beautiful lake views, a tray ceiling, and a private en-suite bath.
The great room serves as the heart of the home, highlighted by soaring ceilings, an impressive fireplace, and a dramatic wall of windows framing picturesque, long-range lake views. The gourmet-style kitchen features a large eat-in island and a breakfast area, all seamlessly connected to the great room for effortless entertaining and everyday living. A formal dining room with volume ceilings opens to both the kitchen and great room, creating an ideal setting for hosting family and friends. A cozy den with custom built-ins offers the perfect space for a private office, reading room, or quiet retreat. Upstairs, you’ll find a spacious fourth bedroom along with additional storage.
The expansive basement provides exceptional versatility, offering the potential for additional living space, multigenerational living, or an ideal in-law suite. Complete with a second full kitchen, a full bathroom, a laundry room, and direct access to a covered patio, this level offers convenience and privacy for extended guests. The bathroom also provides convenient access for guests enjoying the lake and outdoor amenities.
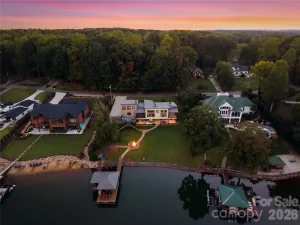
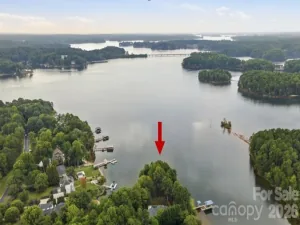
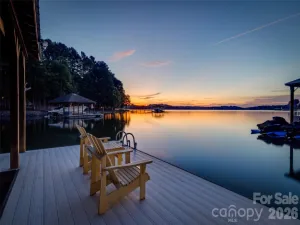
Step outside and experience the best of waterfront living, with expansive lake views, a covered dock, and a custom firepit area perfect for gathering with family and friends, enjoying peaceful evenings, and taking in the beautiful surroundings. The outdoor spaces provide an exceptional setting for entertaining or simply unwinding by the water.
.
With three fireplaces, multiple living areas, secondary living quarters, and an expansive waterfront setting, this remarkable property offers the perfect blend of comfort, flexibility, and the ultimate lakefront lifestyle.
Designed to embrace the beauty and lifestyle of lakefront living, this custom home offers expansive waterfront views, exceptional living spaces, and thoughtful features throughout. The main level boasts two spacious primary suites, each offering its own distinctive appeal. The first features a generous sitting area overlooking the lake, a stunning stone fireplace, a corner soaking tub, and a large walk-in closet. The second primary suite showcases beautiful lake views, a tray ceiling, and a private en-suite bath.
The great room serves as the heart of the home, highlighted by soaring ceilings, an impressive fireplace, and a dramatic wall of windows framing picturesque, long-range lake views. The gourmet-style kitchen features a large eat-in island and a breakfast area, all seamlessly connected to the great room for effortless entertaining and everyday living. A formal dining room with volume ceilings opens to both the kitchen and great room, creating an ideal setting for hosting family and friends. A cozy den with custom built-ins offers the perfect space for a private office, reading room, or quiet retreat. Upstairs, you’ll find a spacious fourth bedroom along with additional storage.
The expansive basement provides exceptional versatility, offering the potential for additional living space, multigenerational living, or an ideal in-law suite. Complete with a second full kitchen, a full bathroom, a laundry room, and direct access to a covered patio, this level offers convenience and privacy for extended guests. The bathroom also provides convenient access for guests enjoying the lake and outdoor amenities.
Step outside and experience the best of waterfront living, with expansive lake views, a covered dock, and a custom firepit area perfect for gathering with family and friends, enjoying peaceful evenings, and taking in the beautiful surroundings. The outdoor spaces provide an exceptional setting for entertaining or simply unwinding by the water.
.
With three fireplaces, multiple living areas, secondary living quarters, and an expansive waterfront setting, this remarkable property offers the perfect blend of comfort, flexibility, and the ultimate lakefront lifestyle.
SPECIFICS
Property Details
Price:
$3,250,000
MLS #:
CAR4433487
Status:
Active
Beds:
4
Baths:
5
Type:
Single Family
Subtype:
Single Family Residence
Subdivision:
Lake Norman
Listed Date:
Oct 10, 2026
Finished Sq Ft:
6,150
Lot Size:
33,106 sqft / 0.76 acres (approx)
Year Built:
2007
AMENITIES
Interior
Above Grade Finished Area
3500
Appliances
Bar Fridge, Convection Oven, Dishwasher, Disposal, Ice Maker
Bathrooms
4 Full Bathrooms, 1 Half Bathroom
Below Grade Finished Area
2650
Cooling
Ceiling Fan(s), Central Air, Electric, Heat Pump, Zoned
Flooring
Carpet, Tile, Vinyl, Wood
Heating
Heat Pump, Zoned
Interior Features
Cable Prewire, Kitchen Island, Open Floorplan, Pantry, Split Bedroom, Storage, Walk-In Closet(s), Walk-In Pantry
Laundry Features
Laundry Room, Lower Level, Main Level
Levels
One and One Half
AMENITIES
Exterior
Architectural Style
Arts and Crafts
Construction Materials
Fiber Cement, Hardboard Siding, Stone
Garage Spaces
3
Parking Features
Driveway, Attached Garage, Garage Door Opener, Garage Faces Front
Patio And Porch Features
Balcony, Covered, Deck, Front Porch, Patio, Porch
View
Water, Year Round
Waterfront Features
Boat Slip (Deed), Covered structure, Dock, Pier
NEIGHBORHOOD
Schools
Elementary School:
Lakeshore
Middle School:
Lakeshore
High School:
Lake Norman
FINANCIAL
Financial
See this Listing
Mortgage Calculator
Similar Listings Nearby
Lorem ipsum dolor sit amet, consectetur adipiscing elit. Aliquam erat urna, scelerisque sed posuere dictum, mattis etarcu.

162 Sagemore Road
Mooresville, NC