










8895 Visgrove Drive
$367,000
Sherrills Ford, NC, 28673
singlefamily
3
3
Lot Size: 0.17 Acres
ABOUT
Property Information
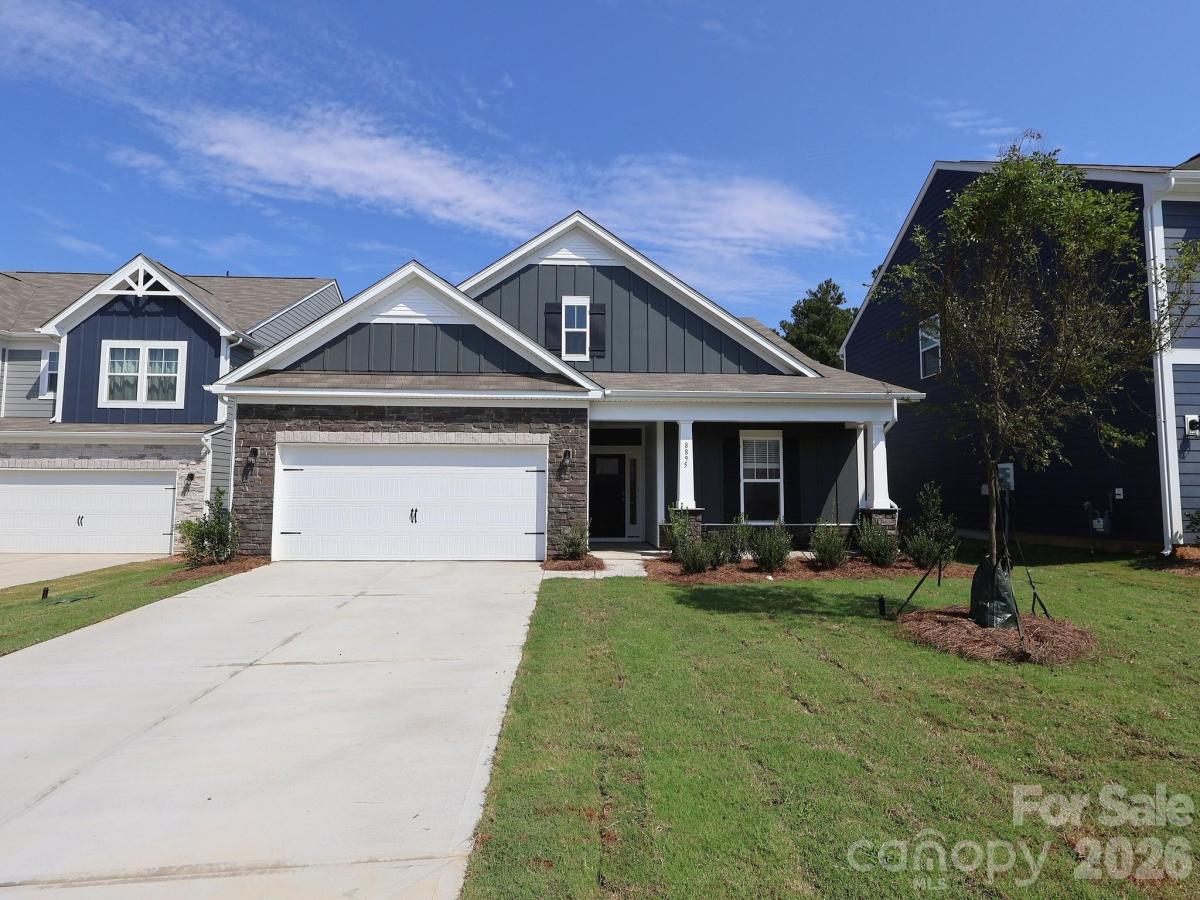
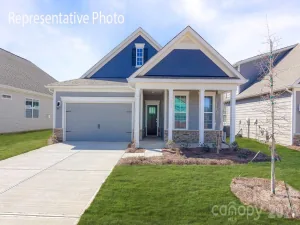
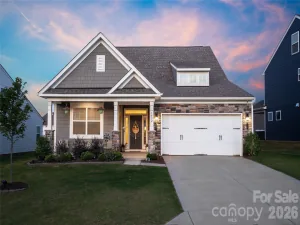
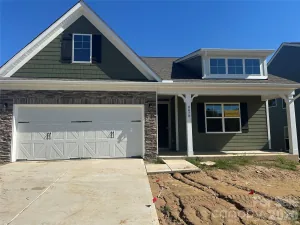
Welcome to the Crawford! Walking in from the front covered porch you are greeted with a warm and inviting foyer. Just off the foyer are two secondary bedrooms with a full shared bathroom nestled between. The home opens up into your family room, kitchen and breakfast area. You'll notice the main areas of this home have been finished with easily maintainable EVP flooring and 2" faux wood blinds have been accented throughout. The kitchen is ideal for a chef, featuring quartz countertops, stainless steel appliances, a French door refrigerator and a kitchen island with a sink. The family room is flooded with natural lighting and is spacious enough to fit a sectional sofa and other furniture. Through the sliding glass door is a covered lanai, ideal for entertaining or enjoying a morning coffee. The laundry room is located just off the garage entrance and has been completed with a full size washer and dryer. To finish this level is the Owner's suite with mazimum space and comfort. The ensuite features a tiled standing shower, separate vanities and a private toilet area to allow everyone privacy and space to get ready in the mornings. The walk-in closet is sure to accommadate any size wardrobe. Welcome to your new home!
SPECIFICS
Property Details
Price:
$367,000
MLS #:
CAR4401216
Status:
Active
Beds:
3
Baths:
3
Type:
Single Family
Subtype:
Single Family Residence
Subdivision:
Laurelbrook
Listed Date:
Jul 7, 2026
Finished Sq Ft:
1,823
Lot Size:
7,405 sqft / 0.17 acres (approx)
Year Built:
2026
AMENITIES
Interior
Above Grade Finished Area
1823
Appliances
Dishwasher, Disposal, Gas Range, Microwave, Oven, Refrigerator with Ice Maker, Washer/Dryer
Bathrooms
2 Full Bathrooms, 1 Half Bathroom
Cooling
Central Air, Electric, Zoned
Flooring
Carpet, Vinyl
Heating
Forced Air, Natural Gas, Zoned
Interior Features
Attic Stairs Pulldown, Cable Prewire, Entrance Foyer, Kitchen Island, Open Floorplan, Storage, Walk-In Closet(s), Walk-In Pantry
Laundry Features
Laundry Room, Main Level
Levels
One
AMENITIES
Exterior
Architectural Style
Ranch
Community Features
Cabana, Game Court, Outdoor Pool, Sidewalks, Walking Trails
Construction Materials
Fiber Cement, Stone
Garage Spaces
2
New Construction YN
1
Parking Features
Driveway, Attached Garage, Garage Door Opener, Garage Faces Front
Patio And Porch Features
Covered, Front Porch, Rear Porch
Security Features
Carbon Monoxide Detector(s), Smoke Detector(s)
NEIGHBORHOOD
Schools
Elementary School:
Catawba
Middle School:
Mill Creek
High School:
Bandys
FINANCIAL
Financial
HOA Fee
$272
HOA Fee Frequency
Quarterly
HOA Name
Sentry Management
HOA Phone
704-892-1660
See this Listing
Mortgage Calculator
Similar Listings Nearby
Lorem ipsum dolor sit amet, consectetur adipiscing elit. Aliquam erat urna, scelerisque sed posuere dictum, mattis etarcu.

8895 Visgrove Drive
Sherrills Ford, NC