










7504 Bainbridge Road
$510,980
Sherrills Ford, NC, 28673
singlefamily
4
3
Lot Size: 0.24 Acres
ABOUT
Property Information
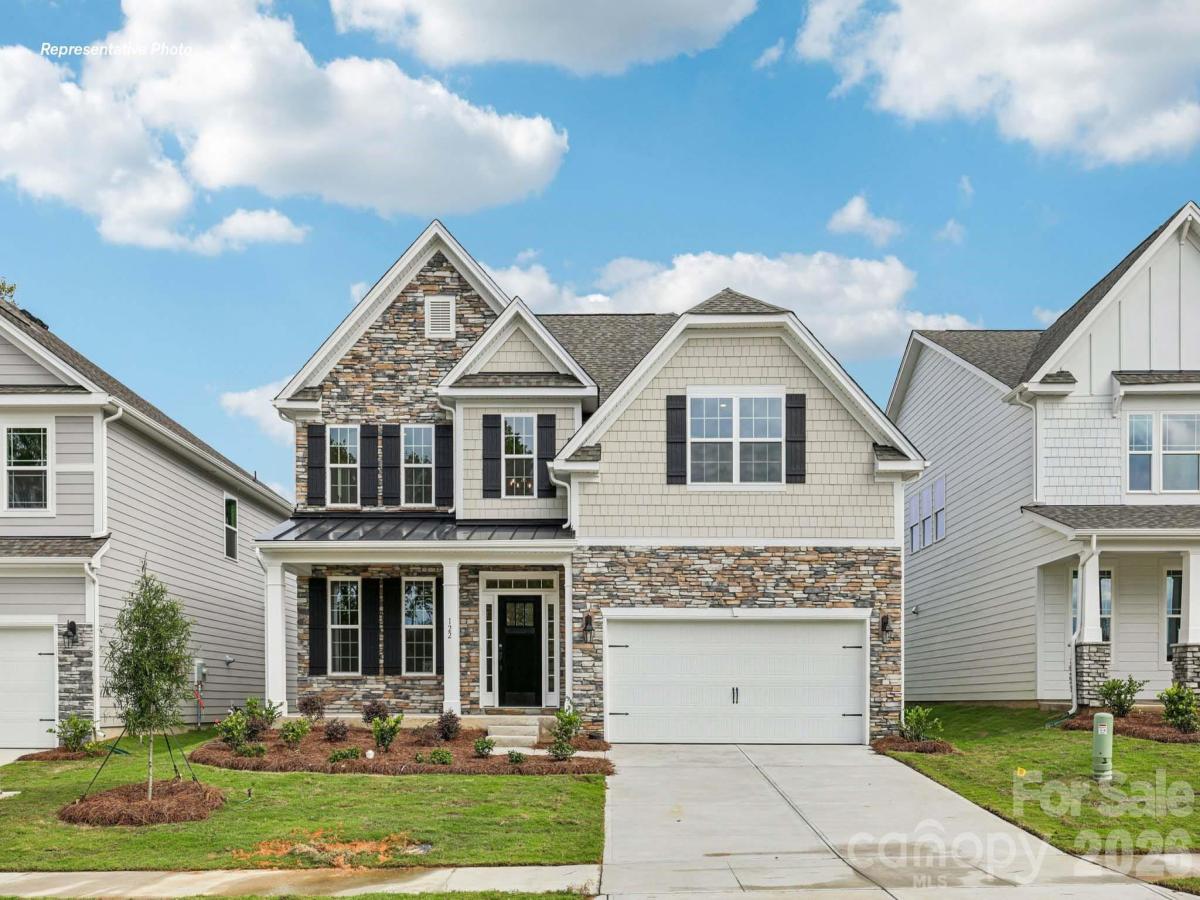
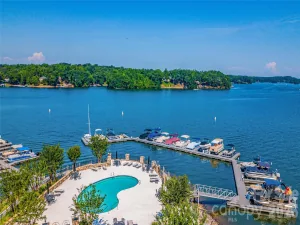
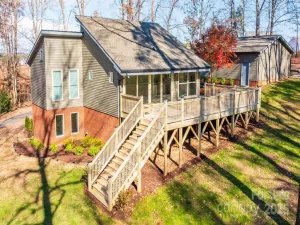
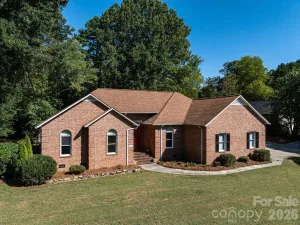
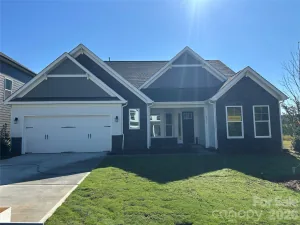
Our most popular Fleetwood plan on a back of the cul-de-sac view site, basement homesite, 2558 finished and 1080 unfinished, can be up to 6 bedrooms and 4 baths! In our Lake Norman lifestyle community in hidden gem zip code 28673, Sherrills Ford. A must see!
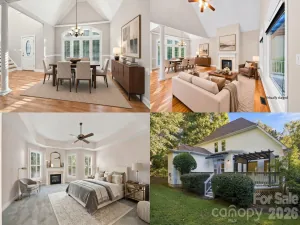
The Fleetwood features an open floor plan, creating a spacious and inviting atmosphere. This home offers four bedrooms, three bathrooms and a two-car garage. As you enter the home, you are greeted by a grand foyer that seamlessly integrates the living, dining, and kitchen areas, creating a spacious atmosphere. The kitchen is a culinary heaven, equipped with double wall ovens, gas cooktop, and large countertops. This kitchen has ample storage space, and a walk-in pantry. The primary suite, complete with a luxurious bedroom, spa-like ensuite bathroom, and a walk-in closet. Additional bedrooms and bathrooms offer comfort and privacy for family members and guests. A bonus room is a versatile space that can be transformed to suit your lifestyle, such as a home office, a media room, or a playroom. Do not miss this opportunity to make the Fleetwood yours.
The Fleetwood features an open floor plan, creating a spacious and inviting atmosphere. This home offers four bedrooms, three bathrooms and a two-car garage. As you enter the home, you are greeted by a grand foyer that seamlessly integrates the living, dining, and kitchen areas, creating a spacious atmosphere. The kitchen is a culinary heaven, equipped with double wall ovens, gas cooktop, and large countertops. This kitchen has ample storage space, and a walk-in pantry. The primary suite, complete with a luxurious bedroom, spa-like ensuite bathroom, and a walk-in closet. Additional bedrooms and bathrooms offer comfort and privacy for family members and guests. A bonus room is a versatile space that can be transformed to suit your lifestyle, such as a home office, a media room, or a playroom. Do not miss this opportunity to make the Fleetwood yours.
SPECIFICS
Property Details
Price:
$510,980
MLS #:
CAR4406041
Status:
Active
Beds:
4
Baths:
3
Type:
Single Family
Subtype:
Single Family Residence
Subdivision:
Laurelbrook
Listed Date:
Jul 20, 2026
Finished Sq Ft:
2,558
Lot Size:
10,454 sqft / 0.24 acres (approx)
Year Built:
2026
AMENITIES
Interior
Above Grade Finished Area
2558
Appliances
Dishwasher, Disposal, Double Oven, Gas Cooktop, Microwave, Tankless Water Heater
Bathrooms
3 Full Bathrooms
Cooling
Central Air, Zoned
Heating
Natural Gas, Zoned
Interior Features
Attic Stairs Pulldown, Cable Prewire, Open Floorplan, Pantry
Laundry Features
Electric Dryer Hookup, Laundry Room
Levels
Two
AMENITIES
Exterior
Community Features
Clubhouse, Outdoor Pool, Pickleball, Walking Trails
Construction Materials
Fiber Cement, Hardboard Siding
Garage Spaces
2
New Construction YN
1
Parking Features
Driveway, Attached Garage
Security Features
Carbon Monoxide Detector(s), Smoke Detector(s)
NEIGHBORHOOD
Schools
Elementary School:
Catawba
Middle School:
Mill Creek
High School:
Bandys
FINANCIAL
Financial
HOA Fee
$272
HOA Fee Frequency
Quarterly
HOA Name
Sentry
See this Listing
Mortgage Calculator
Similar Listings Nearby
Lorem ipsum dolor sit amet, consectetur adipiscing elit. Aliquam erat urna, scelerisque sed posuere dictum, mattis etarcu.

7504 Bainbridge Road
Sherrills Ford, NC