










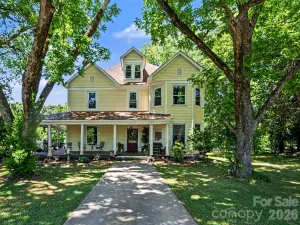
121 Blackhawk Drive
$250,000
Shelby, NC, 28150
singlefamily
2
2
Lot Size: 1.99 Acres

ABOUT
Property Information
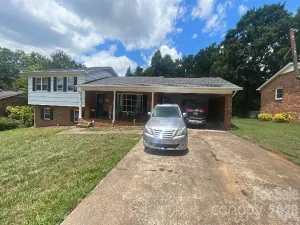
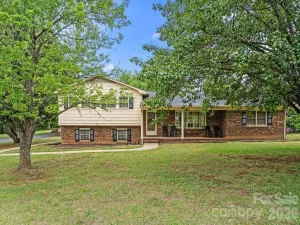
Welcome to this country home situated on 1.99 acres. This 2-bedroom, 2-bath home features a beautifully remodeled kitchen completed in 2026 with woodblock countertops, attractive cabinetry, stainless steel appliances, and new flooring that extends through the kitchen, dining area, and den. The den offers a cozy gas log fireplace, while a separate living room provides additional gathering space. Both bedrooms are generously sized, the primary bedroom includes a walk-in closet, and there are two full bathrooms. The unfinished basement has sealed walls and is great for hobbies and additional storage. It is also plumbed, which adds future expansion potential. The spacious main level laundry room includes the washer and dryer and room for a pantry. Step outside to a spacious Trex deck overlooking the partially fenced backyard, complete with a firepit, hammock, and ThermoSpa hot tub. Beyond the fenced area, you'll find a dog run with a doggy home, garden shed, 12' x 20' workshop with 110 electric service, exterior 220 hookup, and a large RV carport. Per the seller the roof and Central Air HVAC system are 2023. With plenty of room for gardening and walking trails in the wooded area, this property offers a great country setting with space to entertain, relax, and roam.
SPECIFICS
Property Details
Price:
$250,000
MLS #:
CAR4401664
Status:
Active
Beds:
2
Baths:
2
Type:
Single Family
Subtype:
Single Family Residence
Subdivision:
Old Post Acres
Listed Date:
Jul 9, 2026
Finished Sq Ft:
1,419
Lot Size:
86,684 sqft / 1.99 acres (approx)
Year Built:
1972
AMENITIES
Interior
Above Grade Finished Area
1419
Appliances
Dishwasher, Electric Range, Microwave, Washer/Dryer
Bathrooms
2 Full Bathrooms
Cooling
Central Air, Electric
Flooring
Vinyl, Other - See Remarks
Heating
Forced Air, Natural Gas
Interior Features
Open Floorplan, Storage, Walk-In Closet(s)
Laundry Features
Laundry Room, Main Level
Levels
One
AMENITIES
Exterior
Construction Materials
Brick Partial, Fiber Cement, Other - See Remarks
Exterior Features
Fire Pit, Hot Tub
Fencing
Back Yard, Partial
Garage Spaces
2
Lot Features
Cleared, Level, Sloped, Wooded
Other Structures
Outbuilding, Shed(s)
Parking Features
Detached Carport, Driveway, Attached Garage, RV Access/Parking
Patio And Porch Features
Deck, Porch
NEIGHBORHOOD
Schools
Elementary School:
Springmore
Middle School:
Crest
High School:
Crest
FINANCIAL
Financial
See this Listing
Mortgage Calculator
Similar Listings Nearby
Lorem ipsum dolor sit amet, consectetur adipiscing elit. Aliquam erat urna, scelerisque sed posuere dictum, mattis etarcu.

121 Blackhawk Drive
Shelby, NC