










113 Deer Brook Drive
$515,000
Shelby, NC, 28150
singlefamily
3
3
Lot Size: 0.56 Acres
ABOUT
Property Information
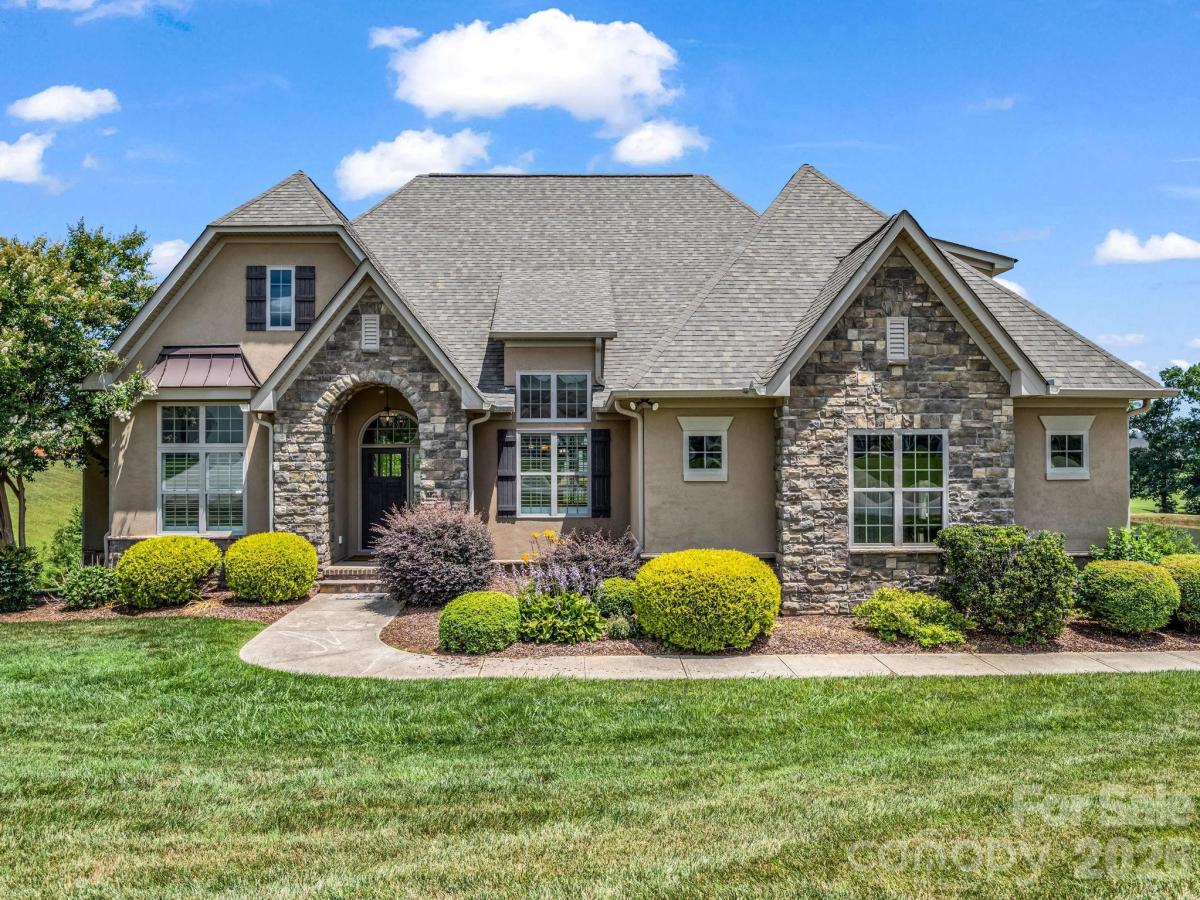
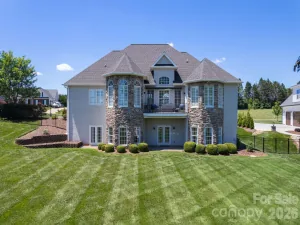
Welcome home to this beautifully maintained stucco and stone residence in the highly sought-after Deer Brook golf community. With three bedrooms, three full baths, and thoughtful details throughout, this home offers the perfect blend of comfort, style, and functionality.
The spacious family room features a tray ceiling, gas fireplace, and an open layout that flows seamlessly to the screened back porch—an ideal spot to enjoy peaceful pond views and overlook the fairway. Whether you're sipping your morning coffee or unwinding at the end of the day, the setting is hard to beat.
The dining room showcases elegant finishes including crown molding, wainscoting, chair rail accents, plantation shutters, and a tray ceiling that adds character and charm. The primary suite is a relaxing retreat with its own tray ceiling, crown molding, and direct access to the porch. The ensuite bath offers dual vanities, a garden tub, separate tiled shower, and private water closet.
The designer kitchen is both beautiful and functional, featuring granite countertops, rich mahogany cabinetry, and stainless steel appliances. Hardwood floors run through the main living areas, while the bedrooms provide the comfort of quality carpeting.
An oversized bonus room offers endless possibilities for a media room, home office, guest space, or playroom. The large garage easily accommodates larger vehicles and provides additional storage space.
Surrounded by upscale homes and located in one of the area's most desirable golf communities, this property is ready for its next owner to enjoy.
The spacious family room features a tray ceiling, gas fireplace, and an open layout that flows seamlessly to the screened back porch—an ideal spot to enjoy peaceful pond views and overlook the fairway. Whether you're sipping your morning coffee or unwinding at the end of the day, the setting is hard to beat.
The dining room showcases elegant finishes including crown molding, wainscoting, chair rail accents, plantation shutters, and a tray ceiling that adds character and charm. The primary suite is a relaxing retreat with its own tray ceiling, crown molding, and direct access to the porch. The ensuite bath offers dual vanities, a garden tub, separate tiled shower, and private water closet.
The designer kitchen is both beautiful and functional, featuring granite countertops, rich mahogany cabinetry, and stainless steel appliances. Hardwood floors run through the main living areas, while the bedrooms provide the comfort of quality carpeting.
An oversized bonus room offers endless possibilities for a media room, home office, guest space, or playroom. The large garage easily accommodates larger vehicles and provides additional storage space.
Surrounded by upscale homes and located in one of the area's most desirable golf communities, this property is ready for its next owner to enjoy.
SPECIFICS
Property Details
Price:
$515,000
MLS #:
CAR4394416
Status:
Active
Beds:
3
Baths:
3
Type:
Single Family
Subtype:
Single Family Residence
Listed Date:
Jun 17, 2026
Finished Sq Ft:
2,246
Lot Size:
24,394 sqft / 0.56 acres (approx)
Year Built:
2013
AMENITIES
Interior
Above Grade Finished Area
2246
Appliances
Dishwasher, Electric Range, Microwave, Refrigerator
Bathrooms
3 Full Bathrooms
Cooling
Central Air
Heating
Central
Laundry Features
Utility Room, Inside
Levels
1 Story/F.R.O.G.
AMENITIES
Exterior
Construction Materials
Stone, Synthetic Stucco
Garage Spaces
2
Parking Features
Attached Garage
NEIGHBORHOOD
Schools
Elementary School:
None
Middle School:
None
High School:
None
FINANCIAL
Financial
HOA Fee
$400
HOA Fee Frequency
Annually
See this Listing
Mortgage Calculator
Similar Listings Nearby
Lorem ipsum dolor sit amet, consectetur adipiscing elit. Aliquam erat urna, scelerisque sed posuere dictum, mattis etarcu.

113 Deer Brook Drive
Shelby, NC