










120 Augusta Lane
$589,000
Shelby, NC, 28150
singlefamily
5
4
Lot Size: 0.51 Acres
ABOUT
Property Information
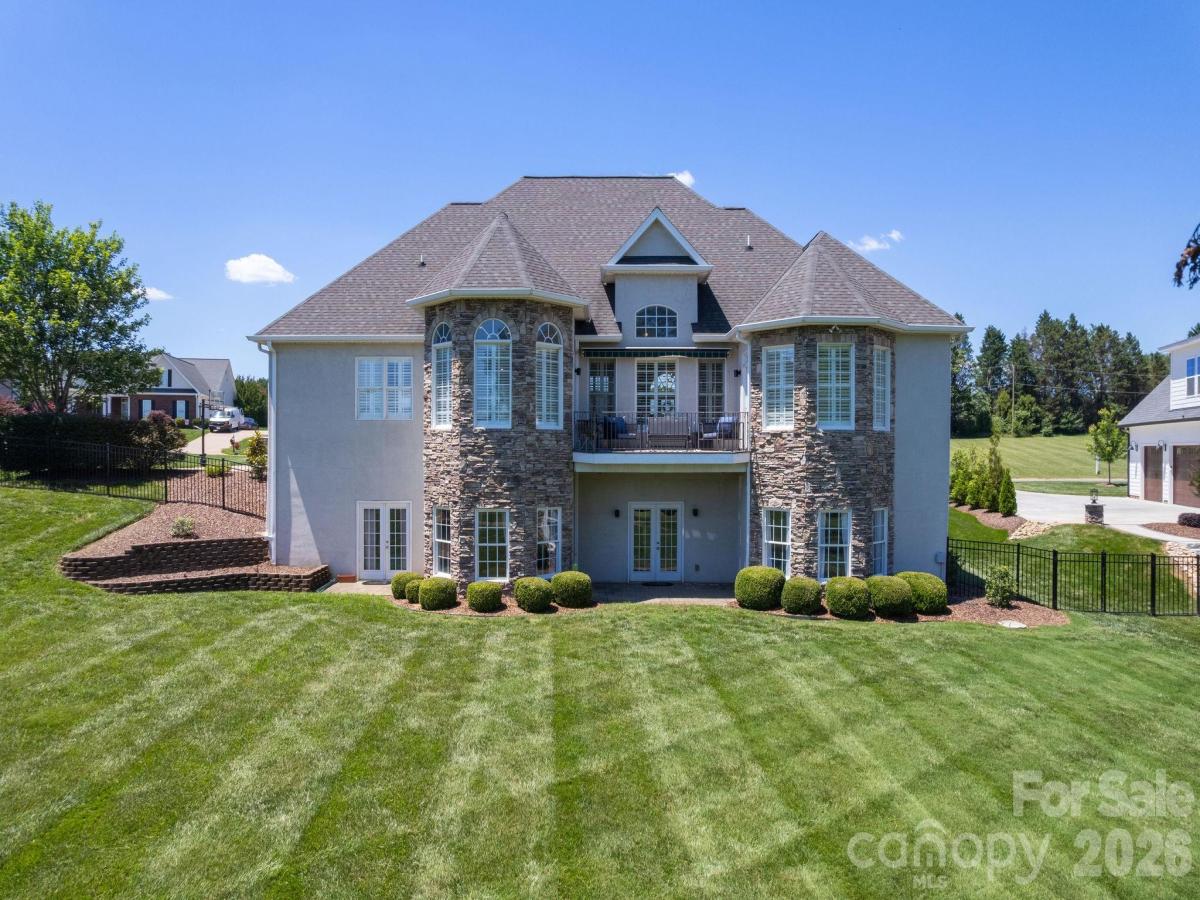
NEW PRICE + INCREDIBLE VALUE! With 4,448 square feet of living space, 120 Augusta Ln offers one of the most compelling price-per-square-foot opportunities you’ll find in Shelby. Perched along the 8th fairway of the Deer Brook Golf Course, this stunning 5-bedroom, 3.5-bath estate offers the rare combination of refined living and resort-style serenity, all on over half an acre in one of Shelby's most sought-after communities.
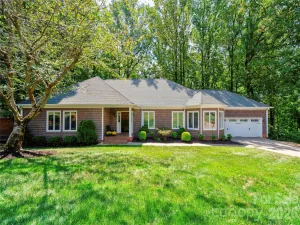
From the moment you arrive, the stone veneer and stucco exterior set a tone of timeless elegance. Inside, soaring volume ceilings and rich hardwood floors carry you through a thoughtfully designed open floor plan, where natural light pours in and fairway views serve as the backdrop to everyday life.
The heart of the home is a show-stopping stone fireplace with gas logs, the kind that anchors a room and invites conversation. The kitchen is equal parts functional and beautiful, featuring stainless appliances, corian countertops, a breakfast bar, a breakfast nook, and a pantry. A formal dining room, private office, and laundry room round out the main level's versatile layout.
The main-level primary suite is a true retreat, featuring a trey ceiling, double vanity, tile walk-in shower, jetted soaking tub, and an oversized walk-in closet. Two additional bedrooms and a full bath also sit on the main floor, ideal for a split-bedroom arrangement that offers privacy for everyone.
Downstairs, the finished basement opens up a world of possibility. A massive game room, two additional bedrooms, and a full bath make it perfect for multigenerational living, hosting guests, or creating the ultimate entertainment space. Two unfinished areas remain ready for your vision.
Step outside to a rear balcony or the lower patio, where the golf course views stretch out before you, the kind of backdrop that makes morning coffee feel like a weekend getaway.
Completing the package: an in-ground irrigation system, double-car garage, and an address that places you in the heart of Deer Brook with easy access to everything the greater Shelby area has to offer.
From the moment you arrive, the stone veneer and stucco exterior set a tone of timeless elegance. Inside, soaring volume ceilings and rich hardwood floors carry you through a thoughtfully designed open floor plan, where natural light pours in and fairway views serve as the backdrop to everyday life.
The heart of the home is a show-stopping stone fireplace with gas logs, the kind that anchors a room and invites conversation. The kitchen is equal parts functional and beautiful, featuring stainless appliances, corian countertops, a breakfast bar, a breakfast nook, and a pantry. A formal dining room, private office, and laundry room round out the main level's versatile layout.
The main-level primary suite is a true retreat, featuring a trey ceiling, double vanity, tile walk-in shower, jetted soaking tub, and an oversized walk-in closet. Two additional bedrooms and a full bath also sit on the main floor, ideal for a split-bedroom arrangement that offers privacy for everyone.
Downstairs, the finished basement opens up a world of possibility. A massive game room, two additional bedrooms, and a full bath make it perfect for multigenerational living, hosting guests, or creating the ultimate entertainment space. Two unfinished areas remain ready for your vision.
Step outside to a rear balcony or the lower patio, where the golf course views stretch out before you, the kind of backdrop that makes morning coffee feel like a weekend getaway.
Completing the package: an in-ground irrigation system, double-car garage, and an address that places you in the heart of Deer Brook with easy access to everything the greater Shelby area has to offer.
SPECIFICS
Property Details
Price:
$589,000
MLS #:
CAR4389781
Status:
Active Under Contract
Beds:
5
Baths:
4
Type:
Single Family
Subtype:
Single Family Residence
Subdivision:
Deer Brook
Listed Date:
Jun 22, 2026
Finished Sq Ft:
4,448
Lot Size:
22,216 sqft / 0.51 acres (approx)
Year Built:
2005
AMENITIES
Interior
Above Grade Finished Area
2461
Appliances
Dishwasher, Disposal, Electric Range, Electric Water Heater, Microwave
Bathrooms
3 Full Bathrooms, 1 Half Bathroom
Below Grade Finished Area
1987
Cooling
Central Air, Heat Pump
Flooring
Carpet, Laminate, Tile, Wood
Heating
Forced Air, Heat Pump
Interior Features
Breakfast Bar, Cable Prewire, Kitchen Island, Pantry, Split Bedroom, Walk-In Closet(s)
Laundry Features
Electric Dryer Hookup, Laundry Room, Main Level
Levels
One
AMENITIES
Exterior
Architectural Style
Ranch
Community Features
Golf
Construction Materials
Hard Stucco, Stone Veneer
Fencing
Back Yard, Fenced
Garage Spaces
2
Lot Features
On Golf Course
Parking Features
Driveway, Attached Garage, Garage Faces Side
Patio And Porch Features
Balcony, Patio
Roof
Architectural Shingle
View
Golf Course
NEIGHBORHOOD
Schools
Elementary School:
Fallston School
Middle School:
Burns Middle
High School:
Burns
FINANCIAL
Financial
HOA Fee
$400
HOA Fee Frequency
Annually
See this Listing
Mortgage Calculator
Similar Listings Nearby
Lorem ipsum dolor sit amet, consectetur adipiscing elit. Aliquam erat urna, scelerisque sed posuere dictum, mattis etarcu.

120 Augusta Lane
Shelby, NC