










190 Bonaventure Drive
$519,777
Salisbury, NC, 28147
singlefamily
3
3
Lot Size: 0.83 Acres
ABOUT
Property Information
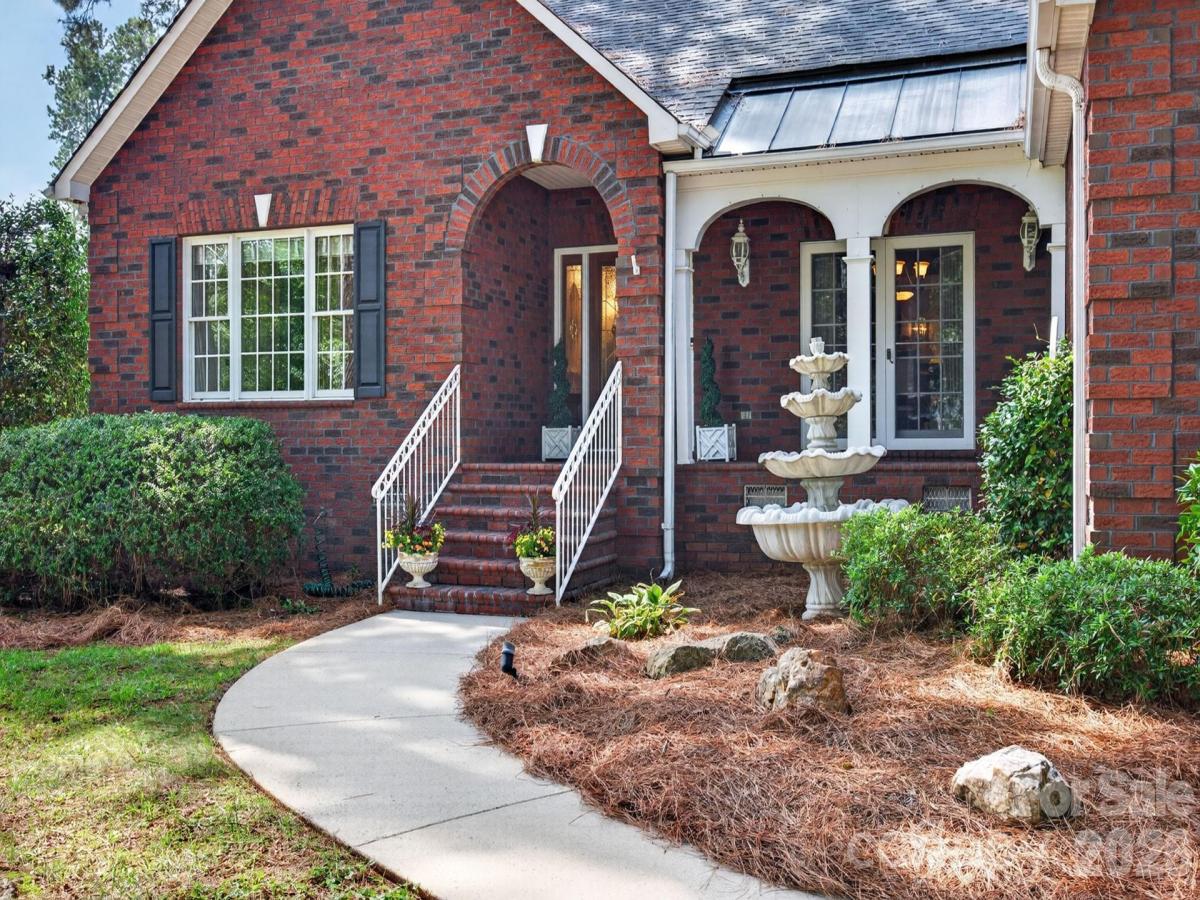
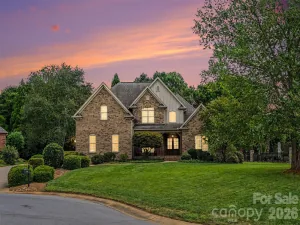
If you’re seeking a truly special home, this is the place for you! Custom-built by one of the finest designers, this exquisite property boasts elaborate brick trim on the front, reminiscent of high-end brickwork, and beautifully highlights this beautiful home nestled amidst mature pines. Each detail in this home is meticulously crafted, demanding your attention to appreciate its beauty. If you’re a fan of finely detailed custom-built homes, this one is a rare gem. Situated on a spacious .83-acre flat corner cul-de-sac lot, it offers a peaceful escape from the hustle and bustle of the city. While it’s an easy 20-minute drive to Mooresville, NC, through the countryside, and just 10 minutes to Downtown Salisbury, NC, one of America’s most charming cities, you’ll find yourself in a place where you can relax and unwind. The spacious single-level ranch home features a split bedroom, a bonus room over the garage perfect for an office, workout space, or storage, and a large screen porch overlooking the brick patio and rear yard. A generously sized garage provides ample space for your cars and storage, and a finished floor adds a touch of luxury. Inside, you’ll be greeted by beautiful tall ceilings, hardwood flooring, extensive multi-layer moldings, and numerous architectural details that you won’t find in new construction, especially at this price point. The living room boasts a fireplace, hearth, and a detailed mantle, while the dining room is open to the living room and features opening patio doors to the front porch, seamlessly expanding the living experience outdoors to take advantage of North Carolina’s ideal weather. The massive kitchen is equipped with numerous cabinets, granite countertops, tile backsplash, a wall oven and microwave, brand new refrigerator, center island, and an adjoining breakfast area that opens to the living room and offers stunning views through the sunroom. The primary suite features a tray ceiling, patio doors to screen porch, a fireplace, dual walk-in closets, a spacious private bath with a sunken tub, dual vanities, and a walk-in shower. A convenient laundry room is located near the primary bedroom, ensuring efficient use. Enjoy outdoor living from the inviting screened porch, covered front porch, and open-air patio overlooking the backyard and fenced area. There’s plenty of room to relax, entertain, or garden. Major improvements include a new gas-pack heating and air system in 2025, a new concrete driveway in 2026, and an encapsulated crawlspace. The roof is approximately 10 years old. Mature trees, established landscaping, and a large lot create a relaxing setting with ample space and privacy. This home offers a wonderful combination of custom construction, generous spaces, outdoor living, and valuable recent improvements, make this home a winner!
SPECIFICS
Property Details
Price:
$519,777
MLS #:
CAR4425766
Status:
Active Under Contract
Beds:
3
Baths:
3
Type:
Single Family
Subtype:
Single Family Residence
Subdivision:
Glen Heather
Listed Date:
Sep 17, 2026
Finished Sq Ft:
2,951
Lot Size:
36,155 sqft / 0.83 acres (approx)
Year Built:
1995
AMENITIES
Interior
Above Grade Finished Area
2951
Appliances
Dishwasher, Electric Cooktop, Exhaust Fan, Microwave, Refrigerator, Wall Oven
Bathrooms
2 Full Bathrooms, 1 Half Bathroom
Cooling
Central Air
Flooring
Carpet, Tile, Wood
Heating
Central
Interior Features
Entrance Foyer, Kitchen Island, Open Floorplan, Split Bedroom, Walk-In Closet(s)
Laundry Features
Laundry Room, Main Level
Levels
1 Story/F.R.O.G.
AMENITIES
Exterior
Construction Materials
Brick Partial, Vinyl
Fencing
Back Yard, Fenced
Garage Spaces
2
Lot Features
Corner Lot, Cul-De-Sac, Level, Wooded
Parking Features
Attached Garage, Garage Faces Side
Patio And Porch Features
Covered, Front Porch, Patio, Screened
Roof
Architectural Shingle
Window Features
Insulated Window(s), Window Treatments
NEIGHBORHOOD
Schools
Elementary School:
Hurley
Middle School:
Southeast
High School:
West Rowan
FINANCIAL
Financial
HOA Fee
$150
HOA Fee Frequency
Annually
See this Listing
Mortgage Calculator
Similar Listings Nearby
Lorem ipsum dolor sit amet, consectetur adipiscing elit. Aliquam erat urna, scelerisque sed posuere dictum, mattis etarcu.


190 Bonaventure Drive
Salisbury, NC