










314 W Glenview Drive
$675,000
Salisbury, NC, 28147
singlefamily
3
2
Lot Size: 1.13 Acres
ABOUT
Property Information
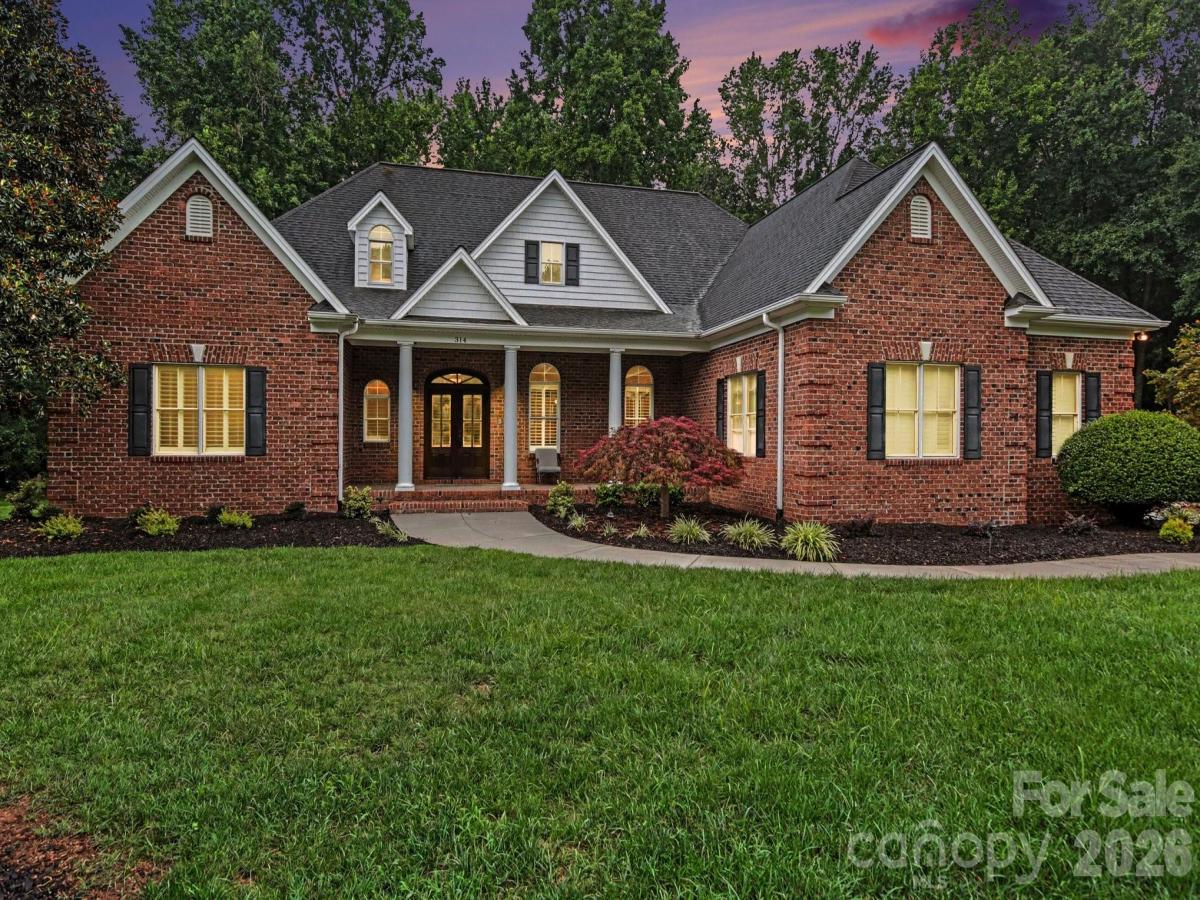
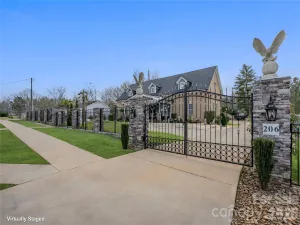
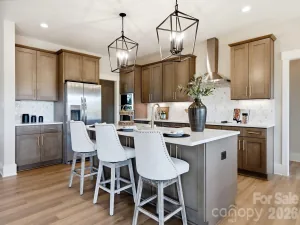
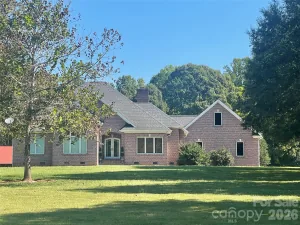
This stunning custom all-brick home sits in one of Salisbury’s most sought-after neighborhoods and is packed with upgrades. Offering around 2,900 sq. ft. of living space, it boasts 9-ft ceilings, detailed moldings, hardwood floors with inlaid custom bookcases, plantation shutters throughout, and a freshly painted interior. The spacious primary suite features a large walk-in closet, while the split bedroom layout adds privacy. Enjoy a formal dining room, a great room with a stone fireplace and built-ins, and a kitchen with a large island, double ovens, and custom eucalyptus cabinets. Relax on the covered back porch with columns and a gas grill hook-up, all on a beautiful 1+ acre lot. Bonus features include 890 sq. ft. of unfinished upper storage with walk-up access, perfect for a future bonus room, plus a conditioned crawlspace with a dehumidifier. The community offers walking trails, a pool, tennis and pickleball courts, a clubhouse, and a cabana. Conveniently close to VA and Novant hospitals, shopping, Hwy 150 to Mooresville, and I-85 to Charlotte, Winston-Salem, and Greensboro.
SPECIFICS
Property Details
Price:
$675,000
MLS #:
CAR4411797
Status:
Active Under Contract
Beds:
3
Baths:
2
Type:
Single Family
Subtype:
Single Family Residence
Subdivision:
Forest Glen
Listed Date:
Aug 5, 2026
Finished Sq Ft:
2,871
Lot Size:
49,223 sqft / 1.13 acres (approx)
Year Built:
2007
AMENITIES
Interior
Above Grade Finished Area
2871
Appliances
Dishwasher, Disposal, Double Oven, Electric Cooktop, Exhaust Hood, Microwave, Wall Oven
Bathrooms
2 Full Bathrooms
Cooling
Central Air
Heating
Forced Air
Interior Features
Attic Walk In, Built-in Features, Entrance Foyer, Split Bedroom, Storage, Walk-In Closet(s)
Laundry Features
Main Level
Levels
One
AMENITIES
Exterior
Community Features
Cabana, Clubhouse, Outdoor Pool, Pickleball, Sidewalks, Tennis Court(s), Walking Trails
Construction Materials
Brick Full
Covered Spaces
3
Garage Spaces
3
Lot Features
Level
Parking Features
Attached Garage
Roof
Architectural Shingle
NEIGHBORHOOD
Schools
Elementary School:
Unspecified
Middle School:
Unspecified
High School:
Unspecified
FINANCIAL
Financial
HOA Fee
$550
HOA Fee Frequency
Semi-Annually
HOA Name
Red Rock
See this Listing
Mortgage Calculator
Similar Listings Nearby
Lorem ipsum dolor sit amet, consectetur adipiscing elit. Aliquam erat urna, scelerisque sed posuere dictum, mattis etarcu.

314 W Glenview Drive
Salisbury, NC