










204 Southfork Lane
$647,000
Belmont, NC, 28012
singlefamily
5
4
Lot Size: 0.41 Acres
ABOUT
Property Information
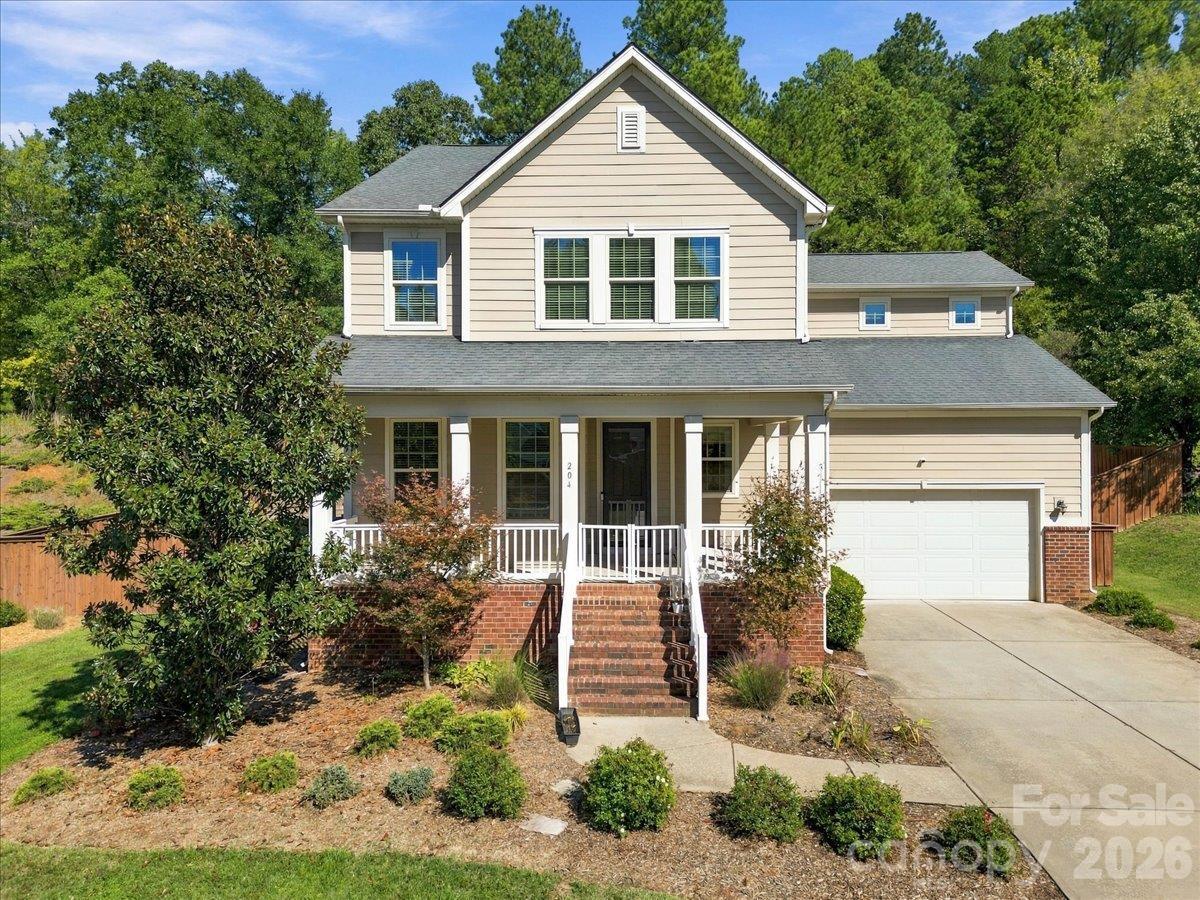
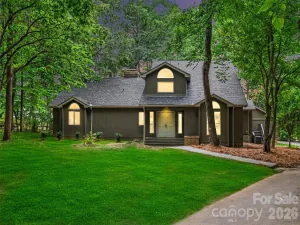
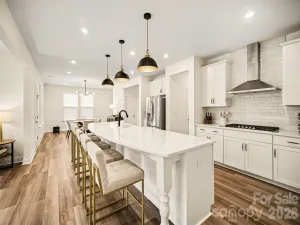
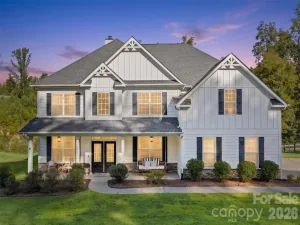
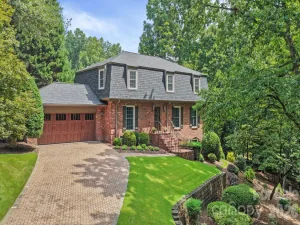
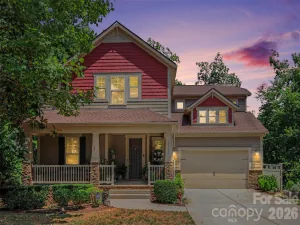
Welcome to 204 Southfork Lane in Belmont’s Desirable Timberlake Community! This refreshed five-bedroom, four-full-bathroom home offers plenty of space, a functional open floor plan, and a fantastic location just minutes from everything downtown Belmont and Cramerton have to offer! The main level features an open kitchen and dining area designed for gathering, complete with a large island, stainless steel appliances, a gas cooktop, a new wall oven and microwave. The spacious living and dining areas flow seamlessly together and open to a large backyard … perfect for entertaining, relaxing, or enjoying time outdoors. One of this home’s standout features is its two primary bedrooms, each with a private en-suite bathroom. Upstairs, you’ll find both primary suites, two additional bedrooms, another full bathroom, and a generous flex space ideal for a home office, playroom, or additional living area. The fifth bedroom and fourth full bathroom are conveniently located on the main level, offering flexibility for guests or multigenerational living. Need storage? This home has plenty! From ample closets and cabinetry to additional garage storage, there’s room for everything. Enjoy the privacy of the fenced backyard, the charm of the tree-lined street, and the convenience of being close to the shops, restaurants, and small-town charm of Belmont and Cramerton. With updated HVAC (new A/C Unit outside and coil replaced in the Furnace), water heater, wall oven, and carpet, this home has even more to offer. If you’ve been searching for space, convenience, and a home that’s ready for its next chapter, 204 Southfork Lane could be the one for you! Make an appointment today!
SPECIFICS
Property Details
Price:
$647,000
MLS #:
CAR4433787
Status:
Active
Beds:
5
Baths:
4
Type:
Single Family
Subtype:
Single Family Residence
Subdivision:
Timberlake
Listed Date:
Oct 15, 2026
Finished Sq Ft:
3,036
Lot Size:
17,860 sqft / 0.41 acres (approx)
Year Built:
2014
AMENITIES
Interior
Above Grade Finished Area
3036
Appliances
Dishwasher, Dryer, Gas Cooktop, Gas Water Heater, Oven, Refrigerator, Washer, Washer/Dryer
Bathrooms
4 Full Bathrooms
Cooling
Central Air
Flooring
Carpet, Laminate, Tile
Heating
Forced Air, Natural Gas
Interior Features
Attic Stairs Pulldown, Kitchen Island, Open Floorplan, Walk-In Closet(s)
Laundry Features
Upper Level
Levels
Two
AMENITIES
Exterior
Architectural Style
Transitional
Construction Materials
Brick Partial, Fiber Cement
Fencing
Back Yard, Wood
Garage Spaces
2
Parking Features
Driveway, Attached Garage, Garage Faces Front
Patio And Porch Features
Patio, Porch
Roof
Architectural Shingle
NEIGHBORHOOD
Schools
Elementary School:
Unspecified
Middle School:
Unspecified
High School:
Unspecified
FINANCIAL
Financial
See this Listing
Mortgage Calculator
Similar Listings Nearby
Lorem ipsum dolor sit amet, consectetur adipiscing elit. Aliquam erat urna, scelerisque sed posuere dictum, mattis etarcu.

204 Southfork Lane
Belmont, NC