








2438 Kimberly Avenue
$505,000
Morganton, NC, 28655
singlefamily
3
2
Lot Size: 0.52 Acres
ABOUT
Property Information
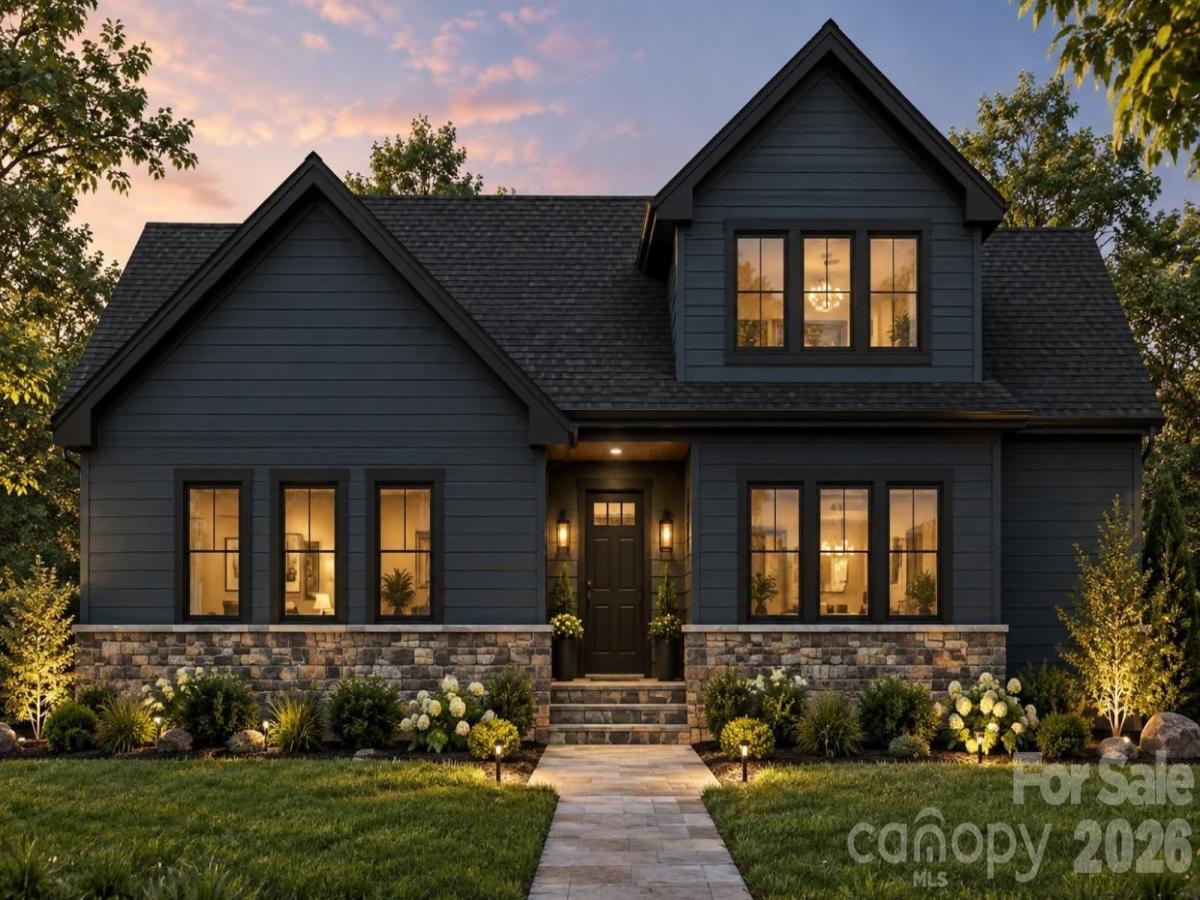
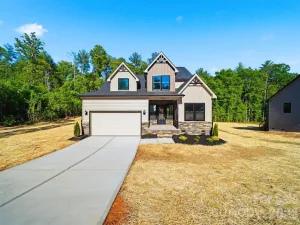
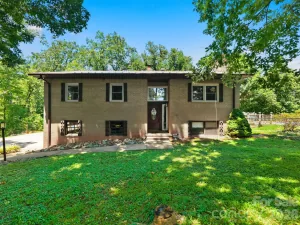
Welcome to one of the most spacious and distinctive floor plans yet offered in Rodger’s Estates. Featuring 3 bedrooms, 2 full bathrooms, and 2,265 heated square feet, this custom built home sits on a spacious .52 acre lot and combines an impressive 2 story design with the convenience of a main level primary suite. The main level centers around a spacious great room that flows directly into the dining area and kitchen, creating an open concept layout designed for both everyday living and entertaining.
The kitchen makes a beautiful statement with gorgeous quartz countertops, custom cabinetry, stainless steel appliances, and brushed nickel fixtures and hardware, while high end luxury vinyl plank flooring carries throughout the home to create a clean, cohesive, and elevated finish.
The primary suite is privately positioned on the main level and features a spacious bedroom, walk in closet, and its own private en suite bathroom. A dedicated laundry room is also conveniently located on the main level. Upstairs, 2 additional bedrooms share the second full bathroom, while a large loft and living area provides valuable additional living space that can function as a second living room, home office, media room, playroom, or flex space. This separation between the primary suite and secondary bedrooms creates a floor plan that is both functional and versatile.
Outside, a large rear deck extends the living space and provides plenty of room to relax, entertain, or simply enjoy the added space of the .52 acre property. A full 2 car garage completes the home with the functionality and storage buyers expect. This is not your typical cookie cutter new construction. Every home in Rodger’s Estates is individually designed with its own floor plan, character, and finishes while maintaining a unified standard of quality and appearance throughout the community.
SPECIFICS
Property Details
Price:
$505,000
MLS #:
CAR4424724
Status:
Active
Beds:
3
Baths:
2
Type:
Single Family
Subtype:
Single Family Residence
Subdivision:
Rodgers Estates
Listed Date:
Sep 14, 2026
Finished Sq Ft:
2,265
Lot Size:
22,651 sqft / 0.52 acres (approx)
Year Built:
2026
AMENITIES
Interior
Above Grade Finished Area
2265
Appliances
Dishwasher, Electric Range, Refrigerator
Bathrooms
2 Full Bathrooms
Cooling
Heat Pump
Flooring
Vinyl
Heating
Heat Pump
Laundry Features
Laundry Room
Levels
Two
AMENITIES
Exterior
Construction Materials
Stone, Vinyl
Garage Spaces
2
Lot Features
Level
New Construction YN
1
Parking Features
Driveway, Attached Garage
Roof
Architectural Shingle
NEIGHBORHOOD
Schools
Elementary School:
Mountain View
Middle School:
Walter Johnson
High School:
Freedom
FINANCIAL
Financial
See this Listing
Mortgage Calculator
Similar Listings Nearby
Lorem ipsum dolor sit amet, consectetur adipiscing elit. Aliquam erat urna, scelerisque sed posuere dictum, mattis etarcu.


2438 Kimberly Avenue
Morganton, NC