










2430 Kimberly Avenue
$439,900
Morganton, NC, 28655
singlefamily
3
2
Lot Size: 0.51 Acres
ABOUT
Property Information
***Back on Market at no fault to seller, Due to buyers financing falling through***
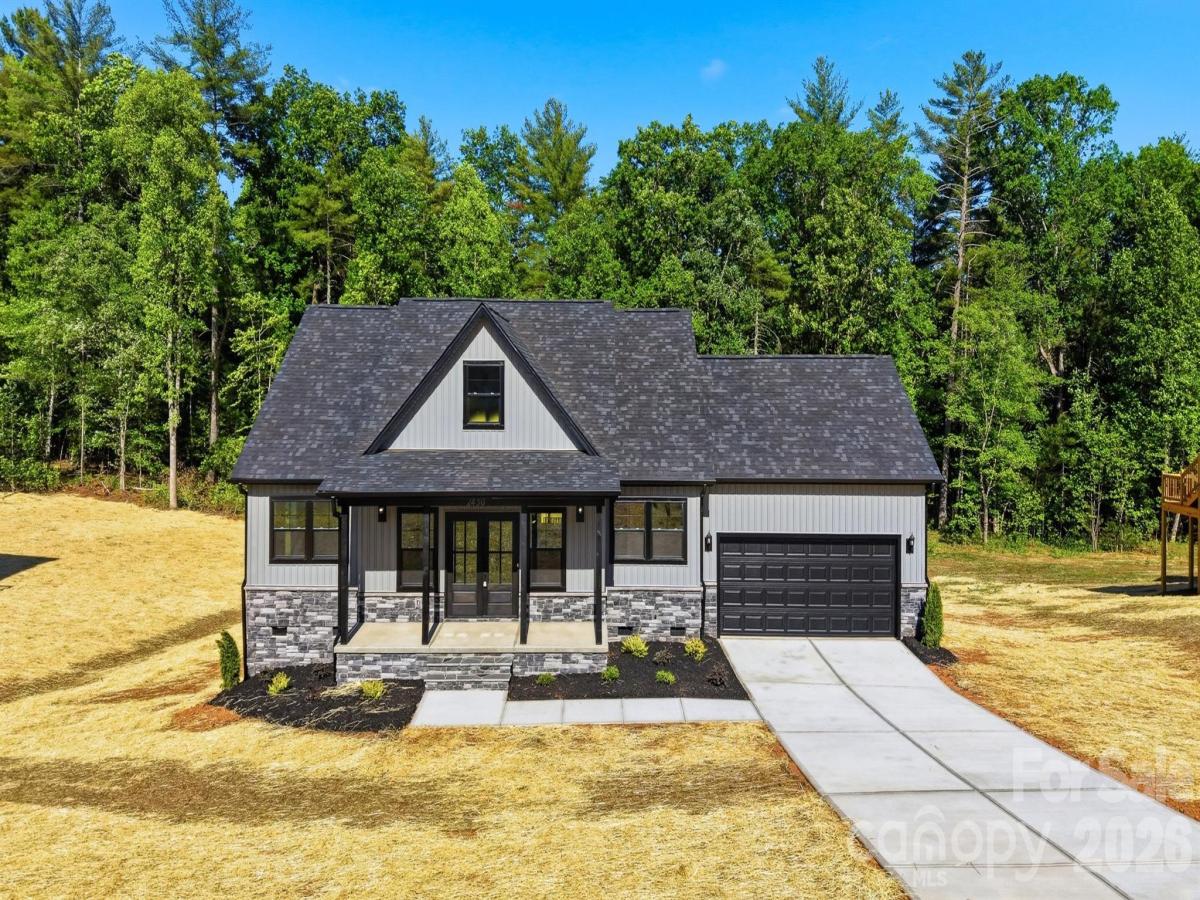
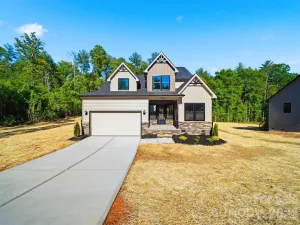
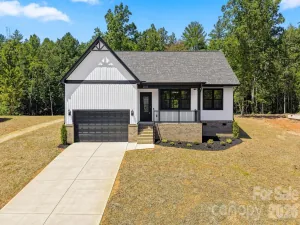
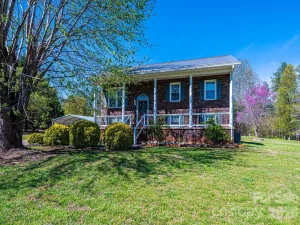
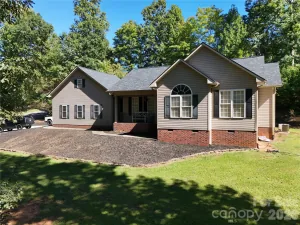
Clean lines, strong curb appeal, and elevated finishes come together in a home that immediately stands out the moment you arrive.
This 3 bedroom, 2 bathroom custom home offers 1,733 heated square feet of well designed living space, positioned on a .51 acre lot that provides both space and privacy. This is not track built, cookie cutter construction. Every home in this community is thoughtfully designed and built with consistency, quality, and a cohesive vision in mind, creating a neighborhood that feels elevated, uniform, and intentional from start to finish.
The front elevation is anchored by a beautiful brick veneer, giving the home a grounded, high end presence that pairs seamlessly with the modern exterior and black window package. A 6 ft stained mahogany French entry door creates a bold first impression, leading into an interior finished with 12mm LVP flooring throughout, built over an Advantech quiet subfloor system that delivers both durability and a noticeably solid feel underfoot. The kitchen is designed to stand out, featuring soft close cabinetry, quartz countertops, and black accent details that carry consistently throughout the home, creating a clean, cohesive aesthetic. Black lighting and fixtures elevate each space, while the open layout allows for effortless flow between living, dining, and entertaining areas.
The primary suite is a true highlight, offering a massive bedroom layout paired with an oversized walk in closet, creating a space that feels both functional and elevated. Energy efficient Jeld Wen windows and a matching sliding door bring in natural light while maintaining comfort and efficiency. Step out back to a 10 x 16 deck, ideal for relaxing or hosting, all while enjoying the space your lot provides. A full 2 car garage adds both function and convenience, completing the package.
This home represents the next step in something bigger. It is one of the early releases in the Rodger’s Estates Subdivision, a 44 home community where every home is custom built with a unified design standard and attention to detail throughout. This is home number 3 of 44, and the momentum is just getting started.There are currently 6 homes built in the subdivision.
Clean lines, strong curb appeal, and elevated finishes come together in a home that immediately stands out the moment you arrive.
This 3 bedroom, 2 bathroom custom home offers 1,733 heated square feet of well designed living space, positioned on a .51 acre lot that provides both space and privacy. This is not track built, cookie cutter construction. Every home in this community is thoughtfully designed and built with consistency, quality, and a cohesive vision in mind, creating a neighborhood that feels elevated, uniform, and intentional from start to finish.
The front elevation is anchored by a beautiful brick veneer, giving the home a grounded, high end presence that pairs seamlessly with the modern exterior and black window package. A 6 ft stained mahogany French entry door creates a bold first impression, leading into an interior finished with 12mm LVP flooring throughout, built over an Advantech quiet subfloor system that delivers both durability and a noticeably solid feel underfoot. The kitchen is designed to stand out, featuring soft close cabinetry, quartz countertops, and black accent details that carry consistently throughout the home, creating a clean, cohesive aesthetic. Black lighting and fixtures elevate each space, while the open layout allows for effortless flow between living, dining, and entertaining areas.
The primary suite is a true highlight, offering a massive bedroom layout paired with an oversized walk in closet, creating a space that feels both functional and elevated. Energy efficient Jeld Wen windows and a matching sliding door bring in natural light while maintaining comfort and efficiency. Step out back to a 10 x 16 deck, ideal for relaxing or hosting, all while enjoying the space your lot provides. A full 2 car garage adds both function and convenience, completing the package.
This home represents the next step in something bigger. It is one of the early releases in the Rodger’s Estates Subdivision, a 44 home community where every home is custom built with a unified design standard and attention to detail throughout. This is home number 3 of 44, and the momentum is just getting started.There are currently 6 homes built in the subdivision.
SPECIFICS
Property Details
Price:
$439,900
MLS #:
CAR4373215
Status:
Active
Beds:
3
Baths:
2
Type:
Single Family
Subtype:
Single Family Residence
Subdivision:
Rodgers Estates
Listed Date:
Apr 22, 2026
Finished Sq Ft:
1,733
Lot Size:
22,216 sqft / 0.51 acres (approx)
Year Built:
2026
AMENITIES
Interior
Above Grade Finished Area
1733
Appliances
Dishwasher, Electric Range, Refrigerator
Bathrooms
2 Full Bathrooms
Cooling
Central Air, Heat Pump
Flooring
Vinyl
Heating
Central, Heat Pump
Laundry Features
Laundry Room
Levels
One
AMENITIES
Exterior
Construction Materials
Stone Veneer, Vinyl
Garage Spaces
2
Lot Features
Cleared
New Construction YN
1
Parking Features
Driveway, Attached Garage
Roof
Architectural Shingle
NEIGHBORHOOD
Schools
Elementary School:
Mountain View
Middle School:
Walter Johnson
High School:
Freedom
FINANCIAL
Financial
See this Listing
Mortgage Calculator
Similar Listings Nearby
Lorem ipsum dolor sit amet, consectetur adipiscing elit. Aliquam erat urna, scelerisque sed posuere dictum, mattis etarcu.

2430 Kimberly Avenue
Morganton, NC