










199 Robinson Road
$1,000,000
Mooresville, NC, 28117
singlefamily
3
5
Lot Size: 3.89 Acres
ABOUT
Property Information
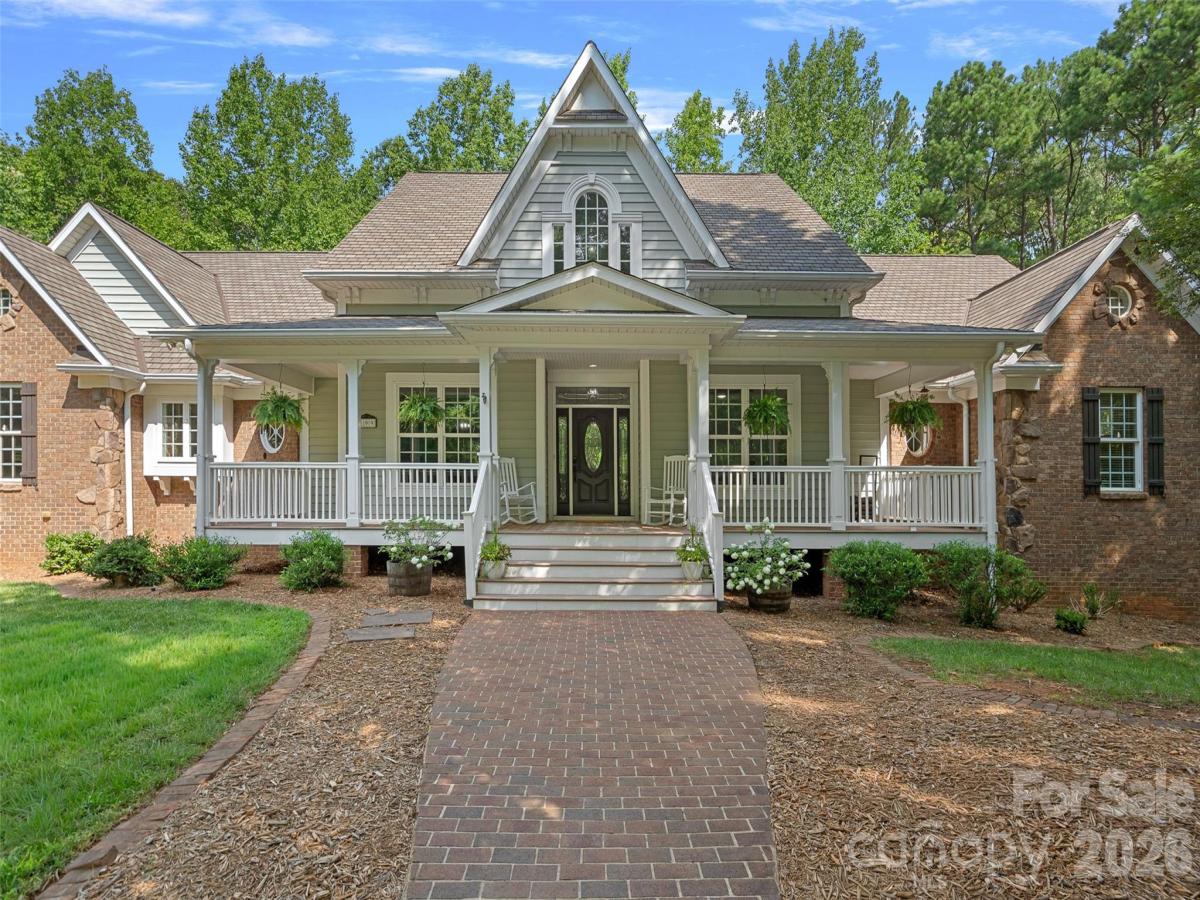
Set on nearly 4 acres just moments from Lake Norman, this distinctive custom home pairs timeless architecture with a true private retreat, surrounded by mature woods and offering exceptional seclusion, seasonal water views and a setting rarely found this close to everything. A circular driveway welcomes you to the covered rocking-chair front porch, offering the first glimpse of the thoughtful design, refined finishes and exceptional craftsmanship that define this custom home. Inside, red oak hardwood floors, extensive trim work and abundant natural light complement the open living room with coffered ceilings. French doors open to a dedicated home office, while the formal dining room provides additional space for entertaining. The gourmet chef’s kitchen features a large center island overlooking the breakfast area and flows seamlessly into the spacious sunroom, designed for year-round enjoyment and complete with a wood-burning fireplace.
The main-level primary retreat showcases an elegant cross-vault tray ceiling, spa inspired bath with dual vanity, tiled shower and soaking tub, plus a generous walk-in closet. Two additional bedrooms, a full bath, laundry room, half bath and convenient drop zone complete the main level with direct access to the three car garage.
Upstairs, a large flex and entertainment space is joined by a separate media area with vaulted ceiling, full bath and an impressive walk-in storage area.
The full walk-out basement offers incredible versatility and the potential for a second living quarters, featuring an expansive recreation space, bedroom or gym, kitchenette and upgraded full bath, along with a separate exterior entrance and additional two-car garage/workshop.
Outside, an expansive deck overlooks the serene wooded grounds featuring a rolling water feature, firepit area and custom treehouse with slide. The property also includes a separate buildable lot, creating a rare opportunity to add an additional home or guest residence, create a multigenerational setting, or simply preserve the land for privacy.
Secluded when you want it yet minutes from shopping, dining, marinas and Lake Norman recreation, this property delivers a rare combination of acreage, privacy, flexibility and convenience.
The main-level primary retreat showcases an elegant cross-vault tray ceiling, spa inspired bath with dual vanity, tiled shower and soaking tub, plus a generous walk-in closet. Two additional bedrooms, a full bath, laundry room, half bath and convenient drop zone complete the main level with direct access to the three car garage.
Upstairs, a large flex and entertainment space is joined by a separate media area with vaulted ceiling, full bath and an impressive walk-in storage area.
The full walk-out basement offers incredible versatility and the potential for a second living quarters, featuring an expansive recreation space, bedroom or gym, kitchenette and upgraded full bath, along with a separate exterior entrance and additional two-car garage/workshop.
Outside, an expansive deck overlooks the serene wooded grounds featuring a rolling water feature, firepit area and custom treehouse with slide. The property also includes a separate buildable lot, creating a rare opportunity to add an additional home or guest residence, create a multigenerational setting, or simply preserve the land for privacy.
Secluded when you want it yet minutes from shopping, dining, marinas and Lake Norman recreation, this property delivers a rare combination of acreage, privacy, flexibility and convenience.
SPECIFICS
Property Details
Price:
$1,000,000
MLS #:
CAR4413502
Status:
Active Under Contract
Beds:
3
Baths:
5
Type:
Single Family
Subtype:
Single Family Residence
Subdivision:
Wills Lane
Listed Date:
Aug 15, 2026
Finished Sq Ft:
5,395
Lot Size:
169,448 sqft / 3.89 acres (approx)
Year Built:
2004
AMENITIES
Interior
Above Grade Finished Area
4173
Appliances
Dishwasher, Electric Cooktop, Exhaust Hood, Filtration System, Microwave, Tankless Water Heater, Wall Oven
Bathrooms
4 Full Bathrooms, 1 Half Bathroom
Below Grade Finished Area
1222
Cooling
Ceiling Fan(s), Central Air, Zoned
Flooring
Carpet, Tile, Wood
Heating
Heat Pump, Zoned
Interior Features
Attic Walk In, Breakfast Bar, Built-in Features, Central Vacuum, Drop Zone, Entrance Foyer, Garden Tub, Kitchen Island, Open Floorplan, Storage, Walk-In Closet(s)
Laundry Features
Laundry Room, Main Level
Levels
One and One Half
AMENITIES
Exterior
Architectural Style
Traditional
Construction Materials
Brick Partial, Stone, Vinyl
Exterior Features
Fire Pit
Garage Spaces
5
Lot Features
Private, Wooded
Parking Features
Circular Driveway, Driveway, Attached Garage, Garage Faces Side, Garage Shop
Patio And Porch Features
Covered, Deck, Front Porch, Patio, Porch
View
Water, Winter
NEIGHBORHOOD
Schools
Elementary School:
Lakeshore
Middle School:
Lakeshore
High School:
Lake Norman
FINANCIAL
Financial
See this Listing
Mortgage Calculator
Similar Listings Nearby
Lorem ipsum dolor sit amet, consectetur adipiscing elit. Aliquam erat urna, scelerisque sed posuere dictum, mattis etarcu.

199 Robinson Road
Mooresville, NC