










132 Parkside Lane
$1,450,000
Mooresville, NC, 28117
singlefamily
5
5
Lot Size: 0.77 Acres
ABOUT
Property Information
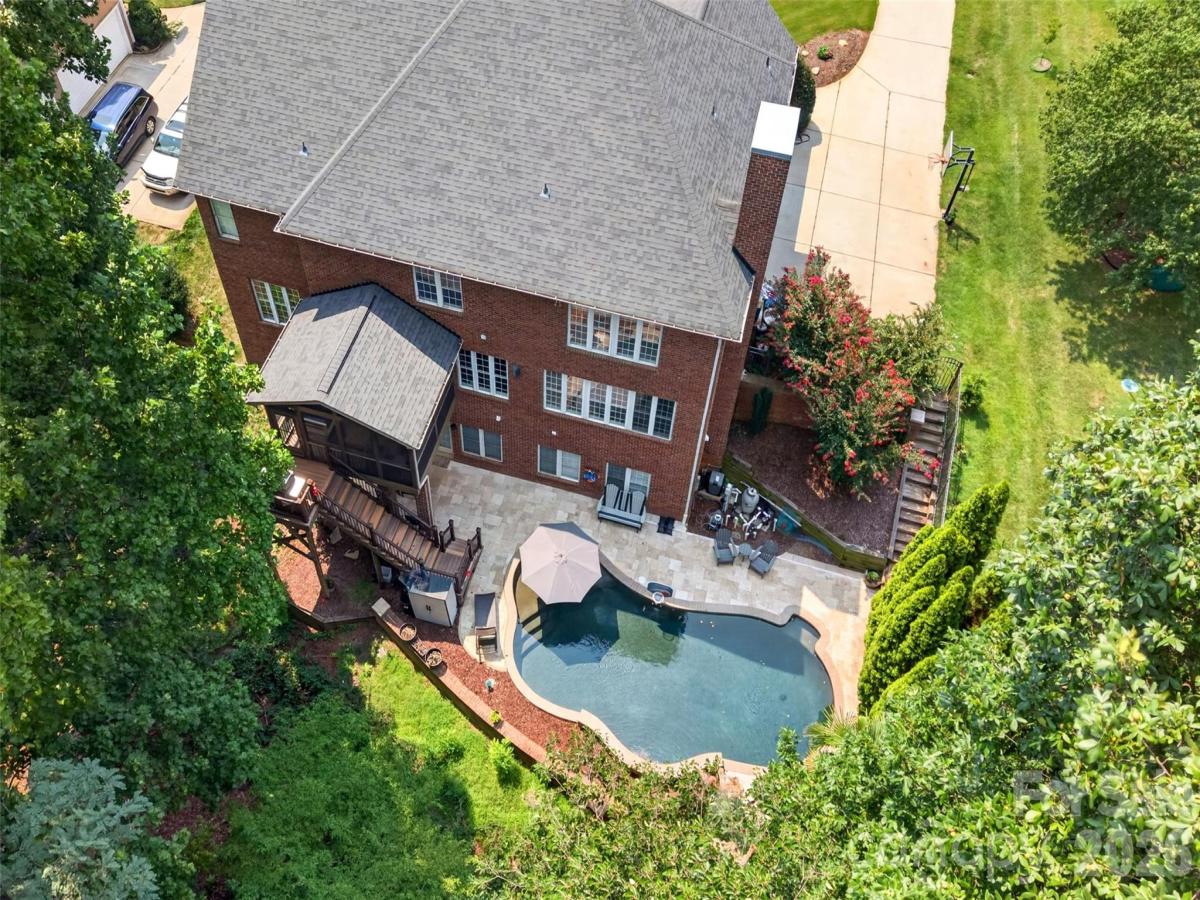
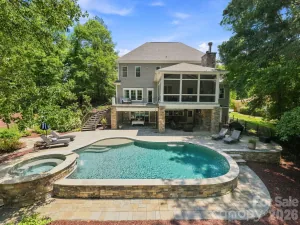
Are you looking for a home with 2nd living quarters? A salt-water pool? And paddle sports access to Lake Norman? Then, 132 Parkside Lane, an executive-style 2-story home with walk-out basement, is certainly one to consider. It is 5,500 square feet and full-brick on a 0.77-acre lot. The Primary Bedroom is wonderfully spacious and features a gas-log fireplace, ensuite with dual sinks, walk-in shower, and garden tub, and a room size walk-in closet. For each of the secondary bedrooms there is a full-size bathroom. The 2nd living quarters are in the walk-out basement and include a brand-new Kitchen. The main level Kitchen, updated in 2025, is open to the Great Room, its wall of windows, and 2nd gas-log fireplace. Outside the Kitchen is a screened-in porch with a peaceful albeit seasonal view of the lake. And, in the fenced-in backyard, is a heated salt-water pool with waterfall. PLUS: 132 Parkside Lane has a relatively new roof (2019) and 3-car side-load garage. Templeton Bay, a luxury home neighborhood, is within minutes of the restaurants, shops, and outdoor concerts at LangTree Lake Norman. There are private marinas and public lake access sites nearby. The Town of Mooresville boasts top-rated schools, Duke Health Lake Norman Hospital, a plethora of professional services, parks, athletics, and fine and casual dining.
SPECIFICS
Property Details
Price:
$1,450,000
MLS #:
CAR4407811
Status:
Active
Beds:
5
Baths:
5
Type:
Single Family
Subtype:
Single Family Residence
Subdivision:
Templeton Bay
Listed Date:
Jul 31, 2026
Finished Sq Ft:
5,539
Lot Size:
33,541 sqft / 0.77 acres (approx)
Year Built:
2003
AMENITIES
Interior
Above Grade Finished Area
3907
Appliances
Dishwasher, Disposal, Electric Cooktop, Electric Water Heater, Microwave, Refrigerator with Ice Maker, Self Cleaning Oven, Wall Oven, Washer/Dryer
Bathrooms
5 Full Bathrooms
Below Grade Finished Area
1632
Cooling
Central Air, Electric, Heat Pump, Multi Units
Flooring
Carpet, Tile, Vinyl, Wood
Heating
Central
Interior Features
Attic Stairs Pulldown, Breakfast Bar, Built-in Features, Entrance Foyer, Garden Tub, Kitchen Island, Open Floorplan, Pantry, Storage, Walk-In Closet(s)
Laundry Features
Electric Dryer Hookup, Laundry Room, Main Level, Washer Hookup
Levels
Two
AMENITIES
Exterior
Architectural Style
Transitional
Construction Materials
Brick Full
Fencing
Back Yard, Fenced, Wood
Garage Spaces
3
Lot Features
Wooded, Waterfront
Parking Features
Driveway, Attached Garage, Garage Door Opener, Garage Faces Side
Patio And Porch Features
Covered, Front Porch, Patio, Rear Porch, Screened
Roof
Architectural Shingle
View
Water, Winter
Waterfront Features
Paddlesport Launch Site
Window Features
Insulated Window(s)
NEIGHBORHOOD
Schools
Elementary School:
Coddle Creek
Middle School:
Woodland Heights
High School:
Lake Norman
FINANCIAL
Financial
HOA Fee
$225
HOA Fee Frequency
Quarterly
HOA Name
Hawthorne Management Co
HOA Phone
704-377-0114
See this Listing
Mortgage Calculator
Similar Listings Nearby
Lorem ipsum dolor sit amet, consectetur adipiscing elit. Aliquam erat urna, scelerisque sed posuere dictum, mattis etarcu.


132 Parkside Lane
Mooresville, NC