










109 Pauls Lane
$875,000
Mooresville, NC, 28117
singlefamily
4
4
Lot Size: 0.62 Acres
ABOUT
Property Information
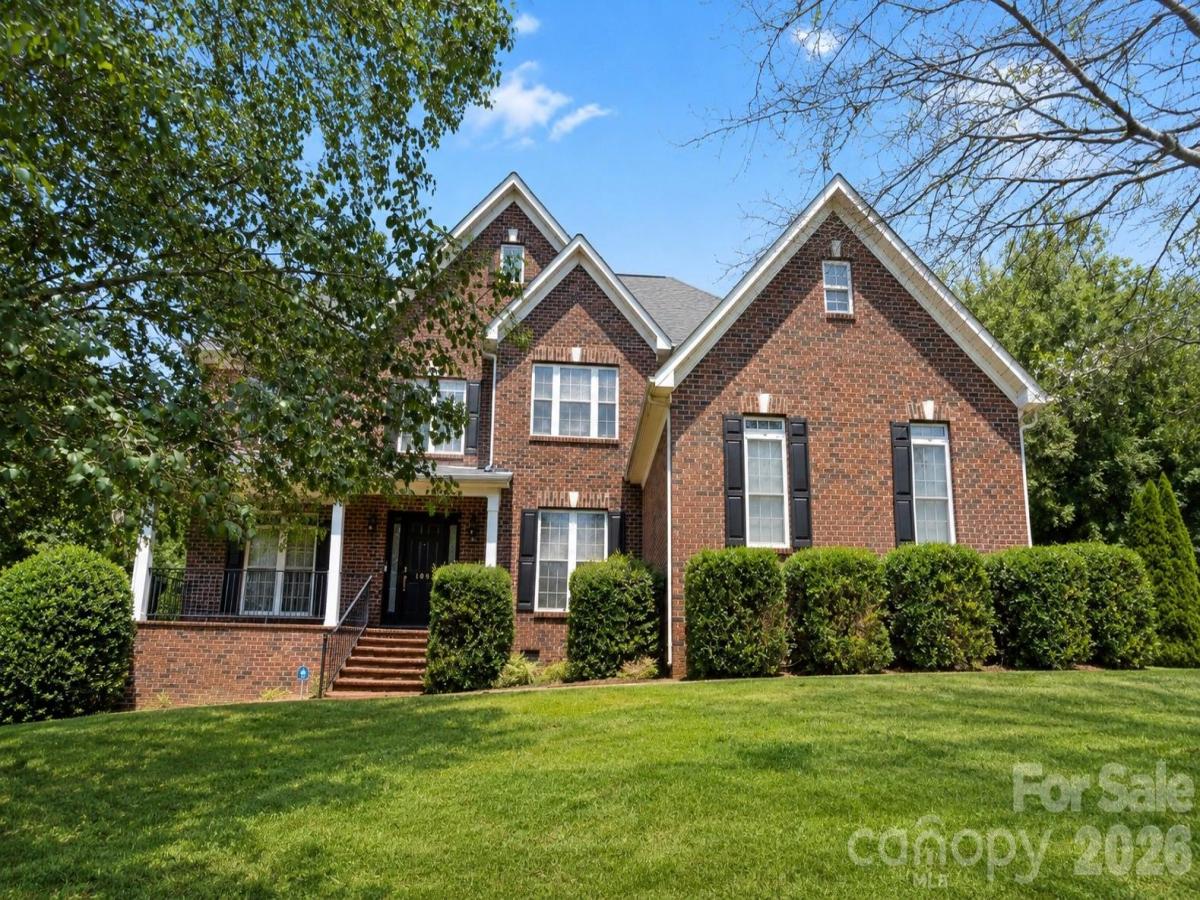
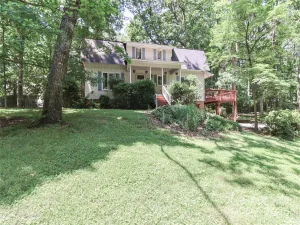
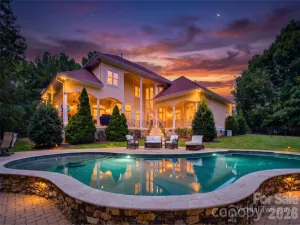
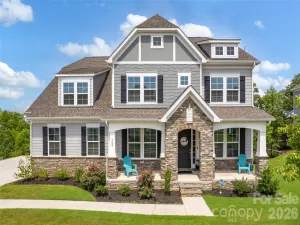
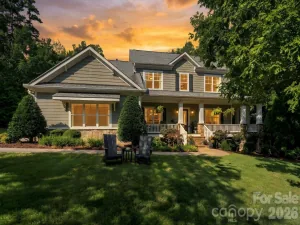
Welcome to this gorgeous and stately 3,750 sq/ft full-brick home situated on a private .60-acre lot with a fenced backyard, no homes directly behind, and exceptional, private outdoor living! Enjoy year-round relaxation in the heated saltwater pool and spa, or unwind on the spacious screened porch overlooking the peaceful setting. Inside, the highly functional floor plan offers 4 bedrooms, 3.5 bathrooms, a first-floor office w/French doors adjacent to the grand 2-story foyer, and a large upstairs loft area. New and refinished hardwood flooring extends throughout the entire home, with the exception of the bathrooms. Every bedroom features a walk-in closet, including an enormous primary suite closet. The refreshed kitchen includes updated finishes and newer appliances, while additional conveniences include two hot water heaters and a three-car garage. Major 2023 updates include hardwood flooring, kitchen facelift, some appliances, plus a new roof in 2020. Washer and dryer remain and refrigerator stay. Ideally located approximately 1 mile from I-77 (Exit 33), with Lake Norman just one street away, this home offers privacy, space, and outstanding access to everything the area has to offer! $3,500 lender credit being offered if buyer uses John Basso w/Premier Mortgage Resources-ask for details.
SPECIFICS
Property Details
Price:
$875,000
MLS #:
CAR4410100
Status:
Active
Beds:
4
Baths:
4
Type:
Single Family
Subtype:
Single Family Residence
Subdivision:
Templeton Bay
Listed Date:
Aug 2, 2026
Finished Sq Ft:
3,750
Lot Size:
27,007 sqft / 0.62 acres (approx)
Year Built:
2004
AMENITIES
Interior
Above Grade Finished Area
3750
Appliances
Dishwasher, Disposal, Dryer, Electric Cooktop, Electric Oven, Electric Water Heater, Microwave, Refrigerator with Ice Maker, Wall Oven, Washer, Washer/Dryer
Bathrooms
3 Full Bathrooms, 1 Half Bathroom
Cooling
Central Air
Flooring
Tile, Wood
Heating
Electric, Heat Pump
Interior Features
Attic Other, Attic Stairs Pulldown, Entrance Foyer, Garden Tub, Kitchen Island, Pantry, Storage, Walk-In Closet(s)
Laundry Features
Electric Dryer Hookup, In Hall, Laundry Room, Main Level
Levels
Two
AMENITIES
Exterior
Construction Materials
Brick Full
Fencing
Back Yard, Fenced
Garage Spaces
3
Parking Features
Attached Garage, Garage Faces Side, Keypad Entry
Patio And Porch Features
Deck, Front Porch, Rear Porch, Screened
Roof
Architectural Shingle
NEIGHBORHOOD
Schools
Elementary School:
Coddle Creek
Middle School:
Woodland Heights
High School:
Lake Norman
FINANCIAL
Financial
HOA Fee
$225
HOA Fee Frequency
Quarterly
HOA Name
Hawthorne
HOA Phone
704-377-0114
See this Listing
Mortgage Calculator
Similar Listings Nearby
Lorem ipsum dolor sit amet, consectetur adipiscing elit. Aliquam erat urna, scelerisque sed posuere dictum, mattis etarcu.


109 Pauls Lane
Mooresville, NC