










20397 Queens Street
$1,075,000
Cornelius, NC, 28031
singlefamily
4
3
Lot Size: 0.27 Acres
ABOUT
Property Information
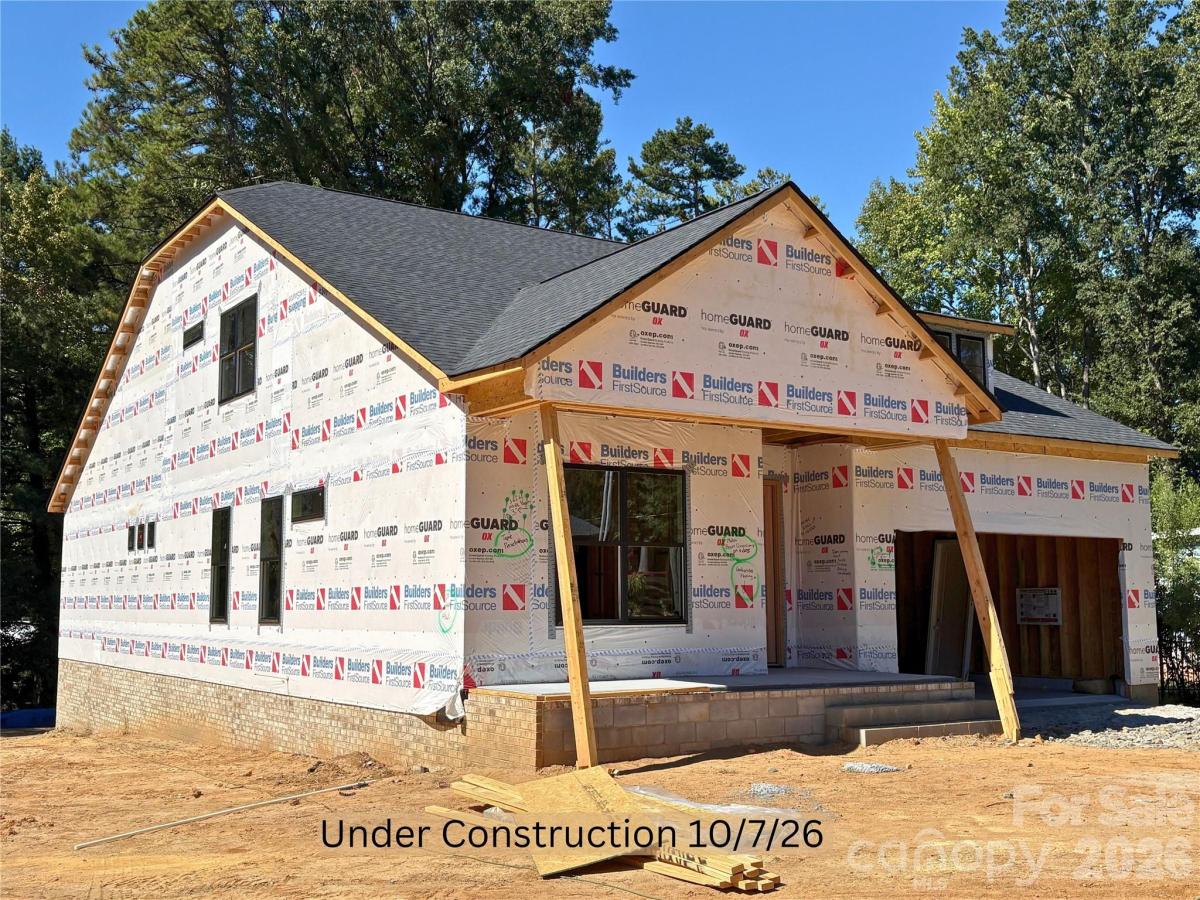
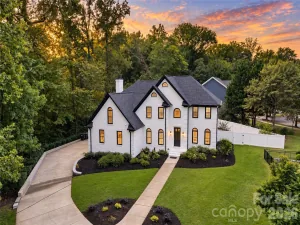
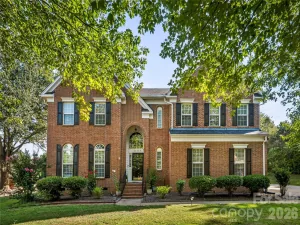
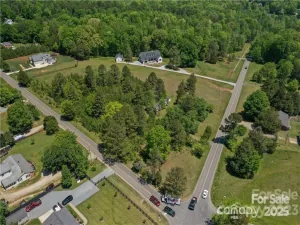
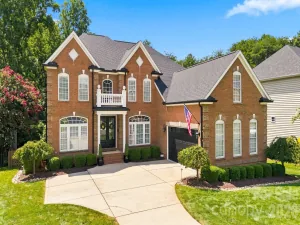
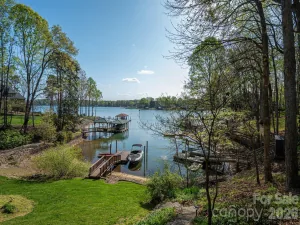
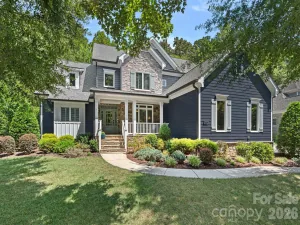
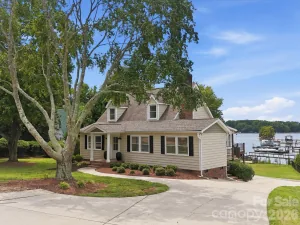
Gorgeous new construction home in Cornelius offers an exceptional location just minutes from both Downtown Cornelius and Downtown Davidson, and is one of only five homes in a private cul-de-sac enclave. The thoughtfully designed ranch-style layout with an upstairs retreat features an Epicurean Kitchen with double wall ovens, quartz countertops, a chimney vent hood, and an extra-large island that opens seamlessly to the family room with a gas fireplace. A covered deck extends the living space from both the dining area and family room. The main-level owners suite includes a tray ceiling, a large tiled walk-in shower, double vanity, and a spacious walk-in closet. The upstairs retreat adds a generous loft ideal for gathering or entertainment, along with a fourth bedroom and third full bath. Exterior finishes include black windows and gutters, rough-sawn cedar stained columns, and an encapsulated crawl space. Located near beautiful Lake Norman, this home offers unmatched convenience and access to everything Cornelius and Davidson have to offer. Style, craftsmanship, and quality come together beautifully in this exceptional property. ACT NOW FOR POSSIBILTY TO MAKE SELECTIONS. Photos are renderings and/or photos of previously completed home. Colors, options, layouts, etc. may differ from home on this homesite. Availability to make selection choices depends on contract date. Please verify with builder representative.
SPECIFICS
Property Details
Price:
$1,075,000
MLS #:
CAR4418125
Status:
Active
Beds:
4
Baths:
3
Type:
Single Family
Subtype:
Single Family Residence
Listed Date:
Aug 26, 2026
Finished Sq Ft:
2,806
Lot Size:
11,805 sqft / 0.27 acres (approx)
Year Built:
2026
AMENITIES
Interior
Above Grade Finished Area
2806
Appliances
Convection Oven, Dishwasher, Disposal, Gas Cooktop, Gas Water Heater, Microwave, Wall Oven
Bathrooms
3 Full Bathrooms
Cooling
Central Air
Flooring
Carpet, Hardwood, Tile
Heating
Natural Gas
Interior Features
Attic Walk In, Kitchen Island, Open Floorplan, Pantry, Walk-In Closet(s), Walk-In Pantry
Laundry Features
Electric Dryer Hookup, Laundry Room, Main Level
Levels
One and One Half
AMENITIES
Exterior
Construction Materials
Fiber Cement
Garage Spaces
2
Lot Features
Level, Wooded
New Construction YN
1
Parking Features
Attached Garage, Garage Faces Front
Patio And Porch Features
Covered, Deck
Roof
Architectural Shingle
Security Features
Carbon Monoxide Detector(s)
NEIGHBORHOOD
Schools
Elementary School:
Cornelius
Middle School:
Bailey
High School:
William Amos Hough
FINANCIAL
Financial
See this Listing
Mortgage Calculator
Similar Listings Nearby
Lorem ipsum dolor sit amet, consectetur adipiscing elit. Aliquam erat urna, scelerisque sed posuere dictum, mattis etarcu.

20397 Queens Street
Cornelius, NC