










385 Sundown Road
$1,999,000
Mooresville, NC, 28117
singlefamily
4
6
Lot Size: 1.42 Acres

ABOUT
Property Information
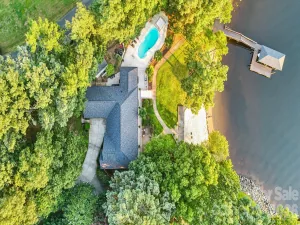
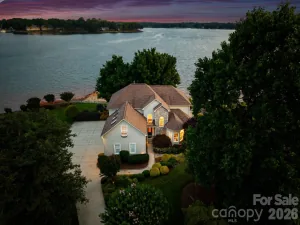
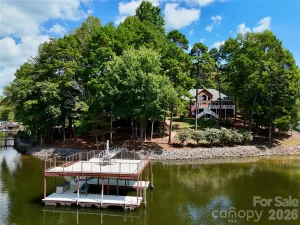
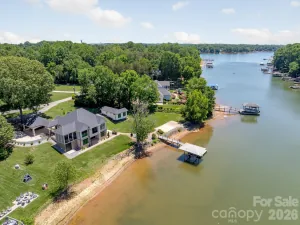
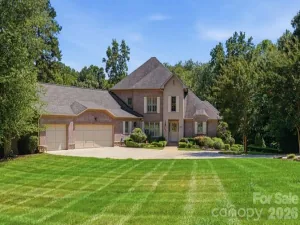
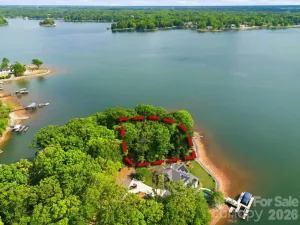
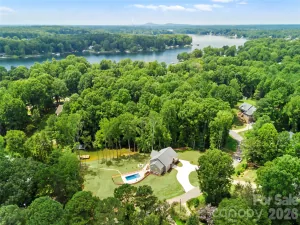
Experience the ultimate Lake Norman waterfront lifestyle on over 1.4 acres, boasting approximately 210 feet of shoreline, deep water, a private dock with covered gazebo, and no HOA. Tucked away among mature trees for incredible privacy, this property is also conveniently, located just minutes from top-tier restaurants, shopping, and easy highway access. While legally a four-bedroom home, the expansive three-level layout easily lives as a spacious six-bedroom retreat, offering unparalleled flexibility for family, guests, and entertaining. The property also features a sprawling, 3-car side-loading garage complete with tall ceilings, a utility sink, and ample room for storage.
Step from the covered rocking-chair front porch into a welcoming entrance. The heart of the home is the vaulted great room, complete with a fireplace and custom built-ins; here, the screened porch opens from the great room to allow for seamless indoor-outdoor entertaining. The adjoining kitchen features custom cabinetry, granite countertops, stainless steel appliances, and a vaulted breakfast area with a full serving station. A large dining room with exposed beams and a second fireplace perfectly frames your lake views. The main level is completed by a luxurious primary suite overlooking the water—featuring a walk-in shower and tub—alongside a versatile office/bedroom, a powder room, and a main level laundry room.
Upstairs, you will find a second massive Owner’s Suite boasting a tray ceiling, dual walk-in closets, brand new carpet and an en-suite bath with a walk-in shower and tub. Two additional spacious bedrooms and a full bath provide plenty of room for everyone. Accessed via its own private staircase, a sprawling bonus/recreation room designed for ultimate entertaining, it features a vaulted ceiling, a TV and lounge area, a billiard area, a half-bath, and a full built-in bar with a beverage fridge and sink. The lower level offers even more walk-out living space, featuring a game area anchored by a brick fireplace, a full bathroom, a flexible bonus area, and direct access to the outdoor patio.
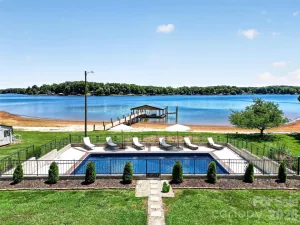
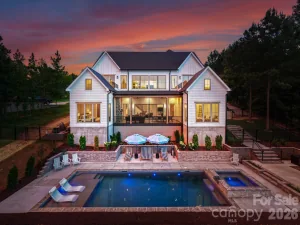
The exterior spaces are a true entertainer's dream. A gorgeous screened porch with bead board ceilings flowing right out to an upper deck with sleek cable railing overlooking the lake. Step down to the lake-level patio to enjoy a built-in fire pit, an expertly landscaped, level backyard, an outdoor shower, and a convenient storage shed.
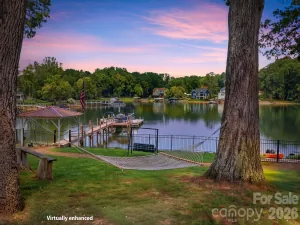
At the shoreline, your private dock features all-new deck boards, a pier, boat slip, covered gazebo, and both covered and open platform sitting areas. Dock your boat, swim in the deep water, entertain by the lake, or simply relax and enjoy your own private stretch of Lake Norman.
Originally built in 1966, the home underwent a massive 2007/2008 expansion that added an incredible amount of living space, bringing its tax-assessed effective year built to 1995.
Step from the covered rocking-chair front porch into a welcoming entrance. The heart of the home is the vaulted great room, complete with a fireplace and custom built-ins; here, the screened porch opens from the great room to allow for seamless indoor-outdoor entertaining. The adjoining kitchen features custom cabinetry, granite countertops, stainless steel appliances, and a vaulted breakfast area with a full serving station. A large dining room with exposed beams and a second fireplace perfectly frames your lake views. The main level is completed by a luxurious primary suite overlooking the water—featuring a walk-in shower and tub—alongside a versatile office/bedroom, a powder room, and a main level laundry room.
Upstairs, you will find a second massive Owner’s Suite boasting a tray ceiling, dual walk-in closets, brand new carpet and an en-suite bath with a walk-in shower and tub. Two additional spacious bedrooms and a full bath provide plenty of room for everyone. Accessed via its own private staircase, a sprawling bonus/recreation room designed for ultimate entertaining, it features a vaulted ceiling, a TV and lounge area, a billiard area, a half-bath, and a full built-in bar with a beverage fridge and sink. The lower level offers even more walk-out living space, featuring a game area anchored by a brick fireplace, a full bathroom, a flexible bonus area, and direct access to the outdoor patio.
The exterior spaces are a true entertainer's dream. A gorgeous screened porch with bead board ceilings flowing right out to an upper deck with sleek cable railing overlooking the lake. Step down to the lake-level patio to enjoy a built-in fire pit, an expertly landscaped, level backyard, an outdoor shower, and a convenient storage shed.
At the shoreline, your private dock features all-new deck boards, a pier, boat slip, covered gazebo, and both covered and open platform sitting areas. Dock your boat, swim in the deep water, entertain by the lake, or simply relax and enjoy your own private stretch of Lake Norman.
Originally built in 1966, the home underwent a massive 2007/2008 expansion that added an incredible amount of living space, bringing its tax-assessed effective year built to 1995.
SPECIFICS
Property Details
Price:
$1,999,000
MLS #:
CAR4403698
Status:
Active Under Contract
Beds:
4
Baths:
6
Type:
Single Family
Subtype:
Single Family Residence
Listed Date:
Jul 17, 2026
Finished Sq Ft:
5,072
Lot Size:
61,855 sqft / 1.42 acres (approx)
Year Built:
1966
AMENITIES
Interior
Above Grade Finished Area
4402
Appliances
Dishwasher, Electric Range, Microwave
Bathrooms
4 Full Bathrooms, 2 Half Bathrooms
Below Grade Finished Area
670
Cooling
Ceiling Fan(s), Central Air, Ductless, Electric, Zoned
Flooring
Carpet, Tile, Wood
Heating
Ductless, Electric, Heat Pump, Zoned
Interior Features
Attic Stairs Pulldown, Breakfast Bar, Built-in Features, Entrance Foyer, Open Floorplan, Split Bedroom, Walk-In Closet(s), Wet Bar, Whirlpool
Laundry Features
Laundry Room, Main Level
Levels
Two
AMENITIES
Exterior
Construction Materials
Brick Partial, Hardboard Siding
Exterior Features
Fire Pit, Dock - Floating, Outdoor Shower
Garage Spaces
3
Lot Features
Level, Open Lot, Wooded, Views, Waterfront
Other Structures
Shed(s)
Parking Features
Attached Garage, Garage Faces Side
Patio And Porch Features
Covered, Deck, Front Porch, Patio, Screened
Roof
Architectural Shingle
View
Water, Year Round
Waterfront Features
Covered structure, Dock, Paddlesport Launch Site, Pier
NEIGHBORHOOD
Schools
Elementary School:
Lake Norman
Middle School:
Woodland Heights
High School:
Lake Norman
FINANCIAL
Financial
See this Listing
Mortgage Calculator
Similar Listings Nearby
Lorem ipsum dolor sit amet, consectetur adipiscing elit. Aliquam erat urna, scelerisque sed posuere dictum, mattis etarcu.

385 Sundown Road
Mooresville, NC