










445 Sundown Road
$2,250,000
Mooresville, NC, 28117
singlefamily
3
4
Lot Size: 0.81 Acres
ABOUT
Property Information
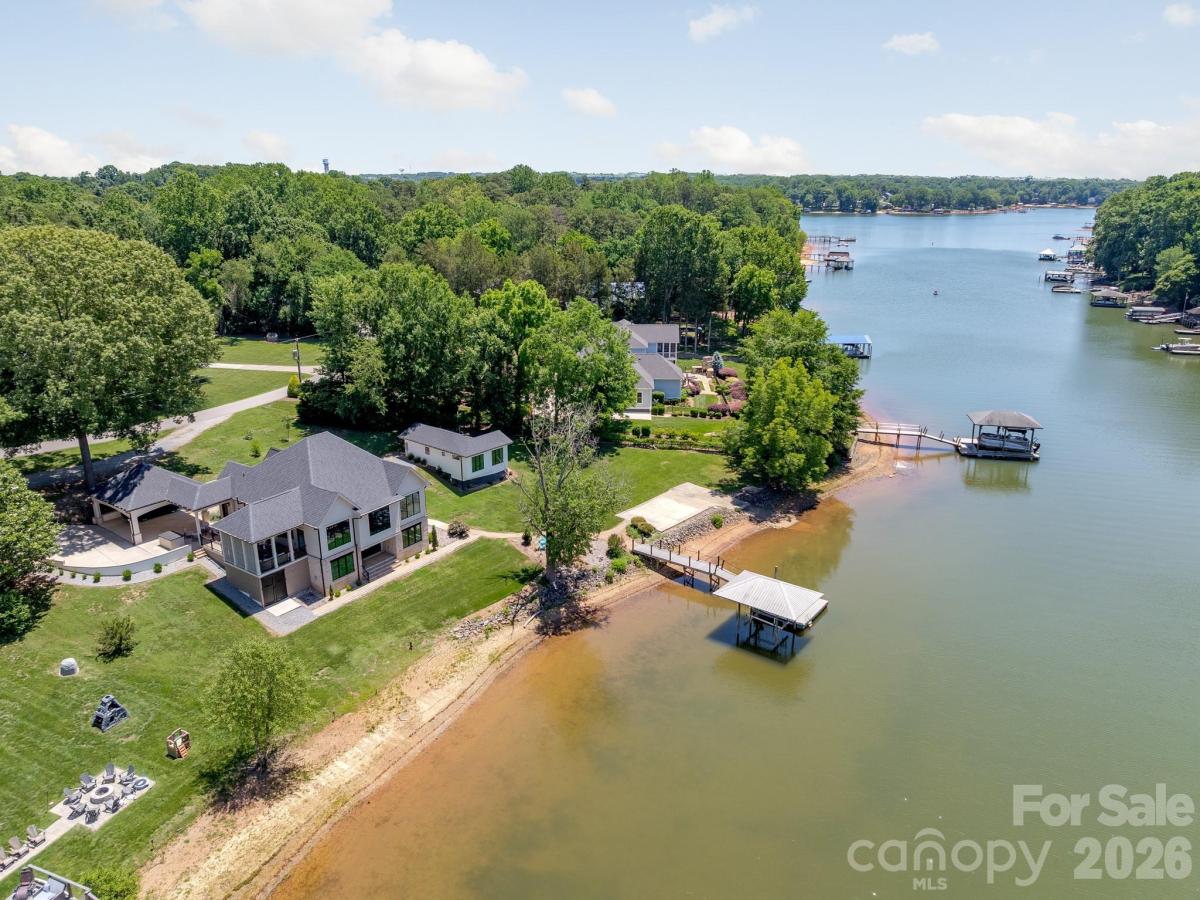
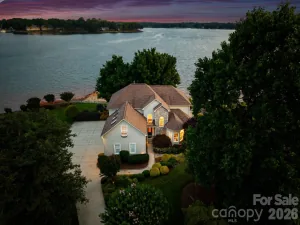
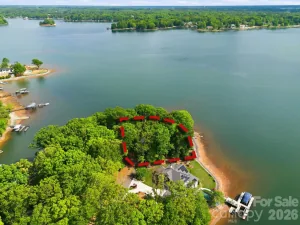
Approximately 30 feet from the shoreline, with 235 feet of deep-water frontage across a rare double lot, this exceptional Lake Norman property offers a waterfront setting that would be extraordinarily difficult to recreate today. Add a grandfathered boat ramp, long cove views, quick access to the main channel, and no HOA, and the result is a distinctive opportunity for buyers seeking privacy, boating access, and an unusually close connection to the lake.
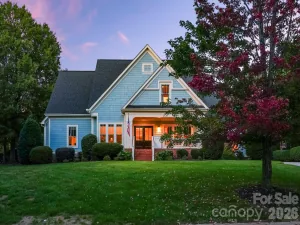
Rebuilt from the ground up in 2023–2024, the residence combines the character of an established waterfront setting with the refinement of near-new construction. Set on approximately .8 acres, the home spans roughly 3,920 heated square feet and was thoughtfully designed to keep the water at the center of everyday living.
Inside, light-filled interiors flow around a chef’s kitchen appointed with Wolf appliances, Cambria quartz surfaces, a generous island, and walk-in pantry. The walk-out lake level expands the home’s entertaining possibilities with a second kitchen, game and gathering spaces, and a dramatic 12-foot glass slider opening toward the shoreline.
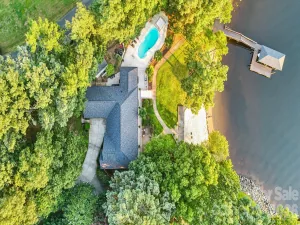
The outdoor amenities are equally compelling. A deep-water dock with a covered 10,000-pound boat lift provides immediate access to Lake Norman, while a paddlesport launch, stone fire pit, covered pavilion, grandfathered boat ramp, and 2025 boardwalk create multiple ways to enjoy the waterfront from morning through sunset.
A separate 558-square-foot waterfront bungalow/ADU, built in 2021, adds another layer of flexibility with two sleeping areas, a kitchen, bath, and private living space—ideal for guests, extended stays, a private office, or an independent retreat.
With its rare shoreline position, substantial deep-water frontage, flexible guest accommodations, and thoughtfully rebuilt main residence, this property offers a level of waterfront access and livability that is increasingly hard to find on Lake Norman.
Construction plans are available upon request. Per the septic permit, the property is approved for a three-bedroom system.
Rebuilt from the ground up in 2023–2024, the residence combines the character of an established waterfront setting with the refinement of near-new construction. Set on approximately .8 acres, the home spans roughly 3,920 heated square feet and was thoughtfully designed to keep the water at the center of everyday living.
Inside, light-filled interiors flow around a chef’s kitchen appointed with Wolf appliances, Cambria quartz surfaces, a generous island, and walk-in pantry. The walk-out lake level expands the home’s entertaining possibilities with a second kitchen, game and gathering spaces, and a dramatic 12-foot glass slider opening toward the shoreline.
The outdoor amenities are equally compelling. A deep-water dock with a covered 10,000-pound boat lift provides immediate access to Lake Norman, while a paddlesport launch, stone fire pit, covered pavilion, grandfathered boat ramp, and 2025 boardwalk create multiple ways to enjoy the waterfront from morning through sunset.
A separate 558-square-foot waterfront bungalow/ADU, built in 2021, adds another layer of flexibility with two sleeping areas, a kitchen, bath, and private living space—ideal for guests, extended stays, a private office, or an independent retreat.
With its rare shoreline position, substantial deep-water frontage, flexible guest accommodations, and thoughtfully rebuilt main residence, this property offers a level of waterfront access and livability that is increasingly hard to find on Lake Norman.
Construction plans are available upon request. Per the septic permit, the property is approved for a three-bedroom system.
SPECIFICS
Property Details
Price:
$2,250,000
MLS #:
CAR4389799
Status:
Active
Beds:
3
Baths:
4
Type:
Single Family
Subtype:
Single Family Residence
Listed Date:
Jun 6, 2026
Finished Sq Ft:
3,337
Lot Size:
35,284 sqft / 0.81 acres (approx)
Year Built:
1973
AMENITIES
Interior
Above Grade Finished Area
1930
Appliances
Dishwasher, Double Oven, Electric Oven, Exhaust Hood, Ice Maker, Induction Cooktop, Microwave, Plumbed For Ice Maker, Refrigerator with Ice Maker, Self Cleaning Oven, Washer/Dryer, Other
Bathrooms
3 Full Bathrooms, 1 Half Bathroom
Below Grade Finished Area
1407
Cooling
Central Air, Electric, Heat Pump
Flooring
Tile, Wood
Heating
Electric, Heat Pump
Interior Features
Breakfast Bar, Built-in Features, Entrance Foyer, Garden Tub, Kitchen Island, Open Floorplan, Walk-In Closet(s), Walk-In Pantry
Laundry Features
Utility Room, Inside
Levels
One
AMENITIES
Exterior
Architectural Style
Transitional
Construction Materials
Brick Partial
Exterior Features
Fire Pit, Other - See Remarks
Lot Features
Views, Waterfront
Other Structures
Other - See Remarks
Parking Features
Attached Carport, Circular Driveway, Driveway
Patio And Porch Features
Covered, Deck, Patio, Other - See Remarks
Roof
Composition
Security Features
Radon Mitigation System
View
Water
Waterfront Features
Dock, Paddlesport Launch Site
Window Features
Insulated Window(s)
NEIGHBORHOOD
Schools
Elementary School:
Unspecified
Middle School:
Unspecified
High School:
Unspecified
FINANCIAL
Financial
See this Listing
Mortgage Calculator
Similar Listings Nearby
Lorem ipsum dolor sit amet, consectetur adipiscing elit. Aliquam erat urna, scelerisque sed posuere dictum, mattis etarcu.

445 Sundown Road
Mooresville, NC