










120 Harris Farm Road
$675,000
Mooresville, NC, 28115
singlefamily
4
3
Lot Size: 0.26 Acres
ABOUT
Property Information
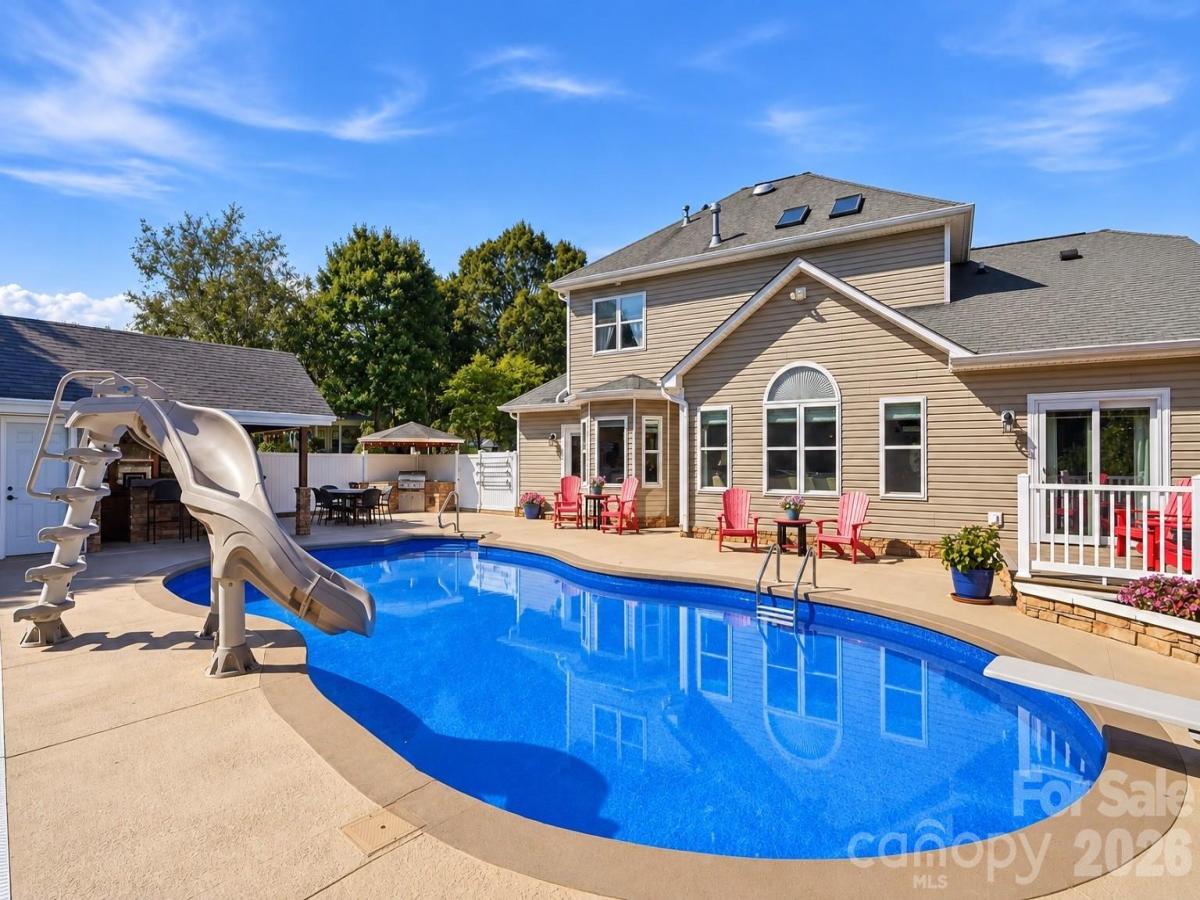
Private Backyard Oasis | In-Ground Pool | Waterslide & Diving Board | Outdoor Kitchen | Poolside Entertaining | Expansive Patio | Vaulted Wood Ceilings | Dedicated Home Office | Hardwood Floors
120 Harris Farm Road is anything but ordinary. Thoughtfully transformed inside and out, this Mooresville home pairs distinctive architectural details with an exceptional private outdoor setting designed for everyday living, entertaining and enjoying life at home.
Inside, natural light pours through a dramatic wall of windows in the two-story great room, where a gorgeous custom wood ceiling immediately draws your eye. A three-sided fireplace connects the great room and remodeled kitchen, creating warmth and character from every angle. The kitchen features custom cabinetry, granite countertops, tile backsplash, stainless steel appliances, cabinet lighting at the base of the lower cabinets, under and above the upper cabinets, distinctive wood accents and a walk-in pantry, with generous dining space nearby for everything from casual mornings to larger gatherings.
The main-level primary suite feels connected to the outdoor setting in a way few homes offer. Double doors open directly to the pool area and a dedicated platform already wired to accommodate a future hot tub. The fully remodeled primary bath features an oversized custom tiled walk-in shower, while an organized closet system adds thoughtful function.
Also on the main level, a private office with double doors and a vaulted custom wood ceiling carries the home's architectural character into the workspace. Even the laundry room has been thoughtfully upgraded with a built-in granite counter above the washer and dryer, as well as upper cabinets & hanging area for additional usable workspace.
Upstairs are three additional bedrooms, an updated full bath and exceptional storage, including access to an unexpectedly large storage area tucked beyond one of the bedrooms. Another half-flight leads to the bonus/media room, where skylights bring in natural light and an open railing overlooks the foyer below.
And then there is the backyard. More accurately, an ENTIRE OUTDOOR LIVING ENVIRONMENT.
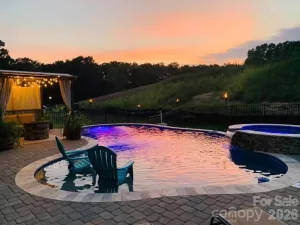
Behind full privacy vinyl fencing, an approximately 25,000-gallon saltwater pool anchors a setting created for long summer days, quiet evenings and memorable gatherings. The pool house includes a bar, changing room and storage, while a built-in outdoor kitchen makes entertaining effortless. Play shuffleboard, relax poolside or gather beneath the retractable awning covering the outdoor seating and dining area. Extensive hardscape, raised landscape beds and full irrigation, including irrigation to the poolside beds, reflect the thought that went into creating a space that is as functional as it is beautiful.
A side-load garage, prominent corner setting and established landscaping complete the property.
Located within the Mooresville Graded School District, 120 Harris Farm Road offers something increasingly difficult to duplicate: a beautifully updated home where the interior and exterior have been intentionally designed to live as one. The work has been done. The details exist in abundance. The next owner simply gets to enjoy it. Welcome home!
120 Harris Farm Road is anything but ordinary. Thoughtfully transformed inside and out, this Mooresville home pairs distinctive architectural details with an exceptional private outdoor setting designed for everyday living, entertaining and enjoying life at home.
Inside, natural light pours through a dramatic wall of windows in the two-story great room, where a gorgeous custom wood ceiling immediately draws your eye. A three-sided fireplace connects the great room and remodeled kitchen, creating warmth and character from every angle. The kitchen features custom cabinetry, granite countertops, tile backsplash, stainless steel appliances, cabinet lighting at the base of the lower cabinets, under and above the upper cabinets, distinctive wood accents and a walk-in pantry, with generous dining space nearby for everything from casual mornings to larger gatherings.
The main-level primary suite feels connected to the outdoor setting in a way few homes offer. Double doors open directly to the pool area and a dedicated platform already wired to accommodate a future hot tub. The fully remodeled primary bath features an oversized custom tiled walk-in shower, while an organized closet system adds thoughtful function.
Also on the main level, a private office with double doors and a vaulted custom wood ceiling carries the home's architectural character into the workspace. Even the laundry room has been thoughtfully upgraded with a built-in granite counter above the washer and dryer, as well as upper cabinets & hanging area for additional usable workspace.
Upstairs are three additional bedrooms, an updated full bath and exceptional storage, including access to an unexpectedly large storage area tucked beyond one of the bedrooms. Another half-flight leads to the bonus/media room, where skylights bring in natural light and an open railing overlooks the foyer below.
And then there is the backyard. More accurately, an ENTIRE OUTDOOR LIVING ENVIRONMENT.
Behind full privacy vinyl fencing, an approximately 25,000-gallon saltwater pool anchors a setting created for long summer days, quiet evenings and memorable gatherings. The pool house includes a bar, changing room and storage, while a built-in outdoor kitchen makes entertaining effortless. Play shuffleboard, relax poolside or gather beneath the retractable awning covering the outdoor seating and dining area. Extensive hardscape, raised landscape beds and full irrigation, including irrigation to the poolside beds, reflect the thought that went into creating a space that is as functional as it is beautiful.
A side-load garage, prominent corner setting and established landscaping complete the property.
Located within the Mooresville Graded School District, 120 Harris Farm Road offers something increasingly difficult to duplicate: a beautifully updated home where the interior and exterior have been intentionally designed to live as one. The work has been done. The details exist in abundance. The next owner simply gets to enjoy it. Welcome home!
SPECIFICS
Property Details
Price:
$675,000
MLS #:
CAR4430555
Status:
Active
Beds:
4
Baths:
3
Type:
Single Family
Subtype:
Single Family Residence
Subdivision:
Harris Village
Listed Date:
Oct 12, 2026
Finished Sq Ft:
2,704
Lot Size:
11,326 sqft / 0.26 acres (approx)
Year Built:
2000
AMENITIES
Interior
Above Grade Finished Area
2704
Appliances
Dishwasher, Disposal, Electric Range, Microwave, Plumbed For Ice Maker, Refrigerator with Ice Maker, Washer/Dryer
Bathrooms
2 Full Bathrooms, 1 Half Bathroom
Cooling
Ceiling Fan(s), Central Air
Flooring
Carpet, Tile, Wood
Heating
Forced Air, Natural Gas
Interior Features
Attic Stairs Pulldown, Breakfast Bar, Cable Prewire, Entrance Foyer, Open Floorplan, Walk-In Closet(s), Walk-In Pantry
Laundry Features
Electric Dryer Hookup, Laundry Room, Main Level, Washer Hookup
Levels
Two
AMENITIES
Exterior
Community Features
Outdoor Pool, Recreation Area, Sidewalks
Construction Materials
Brick Partial, Vinyl
Exterior Features
In-Ground Irrigation, Other - See Remarks
Fencing
Back Yard, Fenced, Privacy
Garage Spaces
2
Lot Features
Corner Lot
Other Structures
Other - See Remarks
Parking Features
Driveway, Attached Garage, Garage Faces Side
Patio And Porch Features
Covered, Deck, Front Porch
Security Features
Security System
Window Features
Insulated Window(s), Skylight(s)
NEIGHBORHOOD
Schools
Elementary School:
South / Mooresville IS
Middle School:
Mooresville
High School:
Mooresville
FINANCIAL
Financial
HOA Fee
$537
HOA Fee Frequency
Semi-Annually
HOA Name
Main Street Managers
HOA Phone
704-255-1266
See this Listing
Mortgage Calculator
Similar Listings Nearby
Lorem ipsum dolor sit amet, consectetur adipiscing elit. Aliquam erat urna, scelerisque sed posuere dictum, mattis etarcu.

120 Harris Farm Road
Mooresville, NC