










198 Rustling Waters Drive
$539,000
Mooresville, NC, 28117
singlefamily
3
3
Lot Size: 0.15 Acres
ABOUT
Property Information
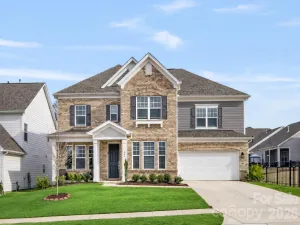
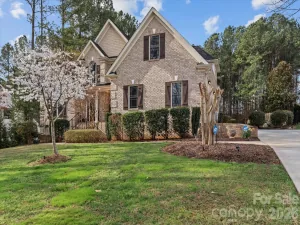
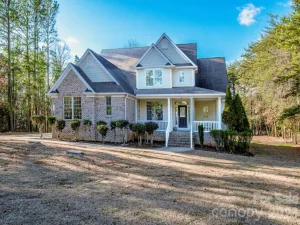
Welcome to Byers Creek, where convenience, community, and comfortable living come together in this beautifully appointed and meticulously maintained 3-bedroom, 2.5-bath home offering nearly 2,600 sq. ft., a main-level primary suite, screened porch, thoughtful updates throughout, and a private wooded backdrop. Tucked along a quiet cul-de-sac street, the home welcomes you with charming curb appeal and an inviting covered front porch. Inside, hardwood floors and abundant natural light are complemented by beautiful architectural details and upgraded finishes throughout.
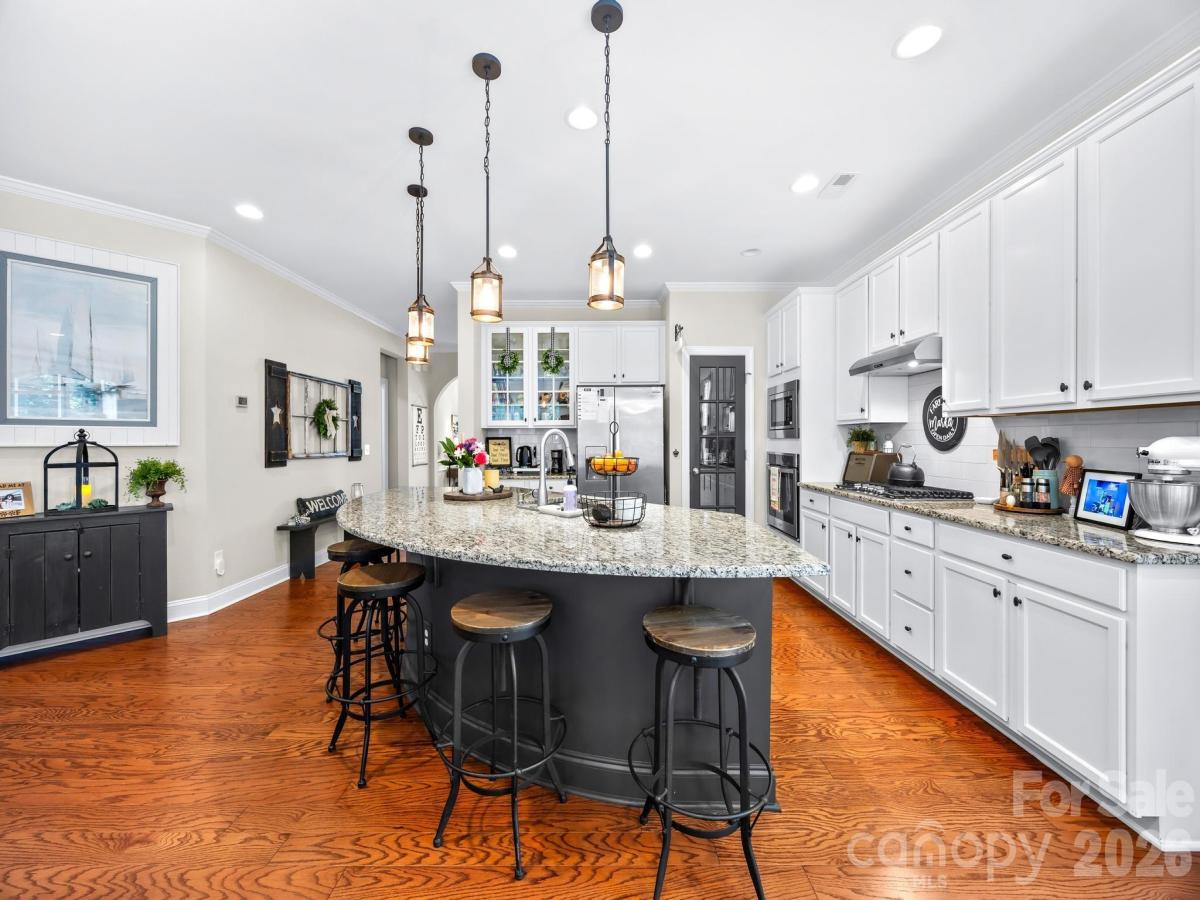
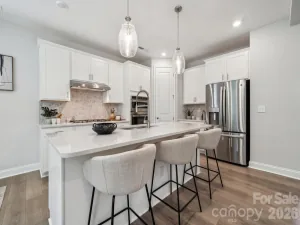
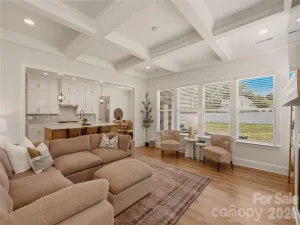
The formal dining room features elegant arches, upgraded lighting, and a coffered ceiling, while the spacious living room offers a gas-log fireplace and peaceful wooded views. At the heart of the home, the gourmet kitchen features granite countertops, subway tile backsplash, a 5-burner gas cooktop, wall oven, oversized island with seating, pendant lighting, and a beautifully customized walk-in pantry offering exceptional storage and additional prep space. The adjoining breakfast area overlooks the screened porch and fully fenced backyard, creating an easy flow for everyday living and entertaining.
The main-level primary suite is a private retreat with wooded views, tray ceiling, spacious walk-in closet, and ensuite bath featuring dual vanities, soaking tub, tiled shower, and upgraded frameless glass door. Upstairs, two additional bedrooms share a full bath with double vanity, while a spacious bonus/loft provides flexible space for a media room, playroom, home office, or additional living area.
Outside, enjoy the screened porch and fenced backyard surrounded by a peaceful tree-lined setting with plenty of space for entertaining, play, or relaxing outdoors. Byers Creek residents enjoy a community pool and playground just a short walk or golf cart ride away, along with a neighborhood walking path providing direct pedestrian access to nearby Lakeshore Elementary, Lakeshore Middle, and Lake Norman High School.
One of the community's standout features is its exceptional proximity to Byers Village, where Harris Teeter, dining, shopping, Starbucks, and everyday conveniences are just minutes away. Lake Norman State Park and Stumpy Creek Park are also nearby for hiking, kayaking, sports, and outdoor recreation, while Target, Lowe's, Sam's Club, HomeGoods, and additional shopping and dining are a short drive away.
Beyond the amenities, Byers Creek offers an active neighborhood atmosphere with community gatherings, food trucks, seasonal celebrations, and holiday events throughout the year. With its spacious floor plan, main-level primary suite, wooded backyard setting, neighborhood amenities, nearby schools, and outstanding access to shopping, dining, recreation, and Lake Norman, this home delivers the location and lifestyle today's buyers are looking for.
The formal dining room features elegant arches, upgraded lighting, and a coffered ceiling, while the spacious living room offers a gas-log fireplace and peaceful wooded views. At the heart of the home, the gourmet kitchen features granite countertops, subway tile backsplash, a 5-burner gas cooktop, wall oven, oversized island with seating, pendant lighting, and a beautifully customized walk-in pantry offering exceptional storage and additional prep space. The adjoining breakfast area overlooks the screened porch and fully fenced backyard, creating an easy flow for everyday living and entertaining.
The main-level primary suite is a private retreat with wooded views, tray ceiling, spacious walk-in closet, and ensuite bath featuring dual vanities, soaking tub, tiled shower, and upgraded frameless glass door. Upstairs, two additional bedrooms share a full bath with double vanity, while a spacious bonus/loft provides flexible space for a media room, playroom, home office, or additional living area.
Outside, enjoy the screened porch and fenced backyard surrounded by a peaceful tree-lined setting with plenty of space for entertaining, play, or relaxing outdoors. Byers Creek residents enjoy a community pool and playground just a short walk or golf cart ride away, along with a neighborhood walking path providing direct pedestrian access to nearby Lakeshore Elementary, Lakeshore Middle, and Lake Norman High School.
One of the community's standout features is its exceptional proximity to Byers Village, where Harris Teeter, dining, shopping, Starbucks, and everyday conveniences are just minutes away. Lake Norman State Park and Stumpy Creek Park are also nearby for hiking, kayaking, sports, and outdoor recreation, while Target, Lowe's, Sam's Club, HomeGoods, and additional shopping and dining are a short drive away.
Beyond the amenities, Byers Creek offers an active neighborhood atmosphere with community gatherings, food trucks, seasonal celebrations, and holiday events throughout the year. With its spacious floor plan, main-level primary suite, wooded backyard setting, neighborhood amenities, nearby schools, and outstanding access to shopping, dining, recreation, and Lake Norman, this home delivers the location and lifestyle today's buyers are looking for.
SPECIFICS
Property Details
Price:
$539,000
MLS #:
CAR4415930
Status:
Active Under Contract
Beds:
3
Baths:
3
Type:
Single Family
Subtype:
Single Family Residence
Subdivision:
Byers Creek
Listed Date:
Aug 23, 2026
Finished Sq Ft:
2,587
Lot Size:
6,534 sqft / 0.15 acres (approx)
Year Built:
2017
AMENITIES
Interior
Above Grade Finished Area
2587
Appliances
Dishwasher, Disposal, Double Oven, Dryer, Gas Cooktop, Gas Oven, Microwave, Oven, Refrigerator, Refrigerator with Ice Maker, Self Cleaning Oven, Wall Oven, Washer, Washer/Dryer
Bathrooms
2 Full Bathrooms, 1 Half Bathroom
Cooling
Ceiling Fan(s), Central Air
Flooring
Carpet, Tile, Wood
Heating
Central, Electric, Forced Air
Interior Features
Attic Stairs Pulldown, Attic Walk In, Built-in Features, Entrance Foyer, Garden Tub, Kitchen Island, Open Floorplan, Pantry, Storage, Walk-In Closet(s), Walk-In Pantry
Laundry Features
Electric Dryer Hookup, Mud Room, Utility Room, Inside, Laundry Room, Main Level, Sink, Washer Hookup
Levels
Two
AMENITIES
Exterior
Community Features
Clubhouse, Outdoor Pool, Picnic Area, Playground, Sidewalks, Street Lights
Construction Materials
Fiber Cement, Hardboard Siding, Stone Veneer
Exterior Features
Fire Pit
Fencing
Back Yard, Fenced
Garage Spaces
2
Parking Features
Driveway, Attached Garage, On Street
Patio And Porch Features
Covered, Deck, Front Porch, Porch, Screened
Roof
Architectural Shingle
Security Features
Carbon Monoxide Detector(s), Security System, Smoke Detector(s)
Window Features
Insulated Window(s)
NEIGHBORHOOD
Schools
Elementary School:
Lakeshore
Middle School:
Lakeshore
High School:
Lake Norman
FINANCIAL
Financial
HOA Fee
$215
HOA Fee Frequency
Quarterly
HOA Name
Hawthorne
HOA Phone
704-377-0114
See this Listing
Mortgage Calculator
Similar Listings Nearby
Lorem ipsum dolor sit amet, consectetur adipiscing elit. Aliquam erat urna, scelerisque sed posuere dictum, mattis etarcu.

198 Rustling Waters Drive
Mooresville, NC