








113 Heron Cove Loop
$695,000
Mooresville, NC, 28117
singlefamily
4
5
Lot Size: 0.22 Acres
ABOUT
Property Information
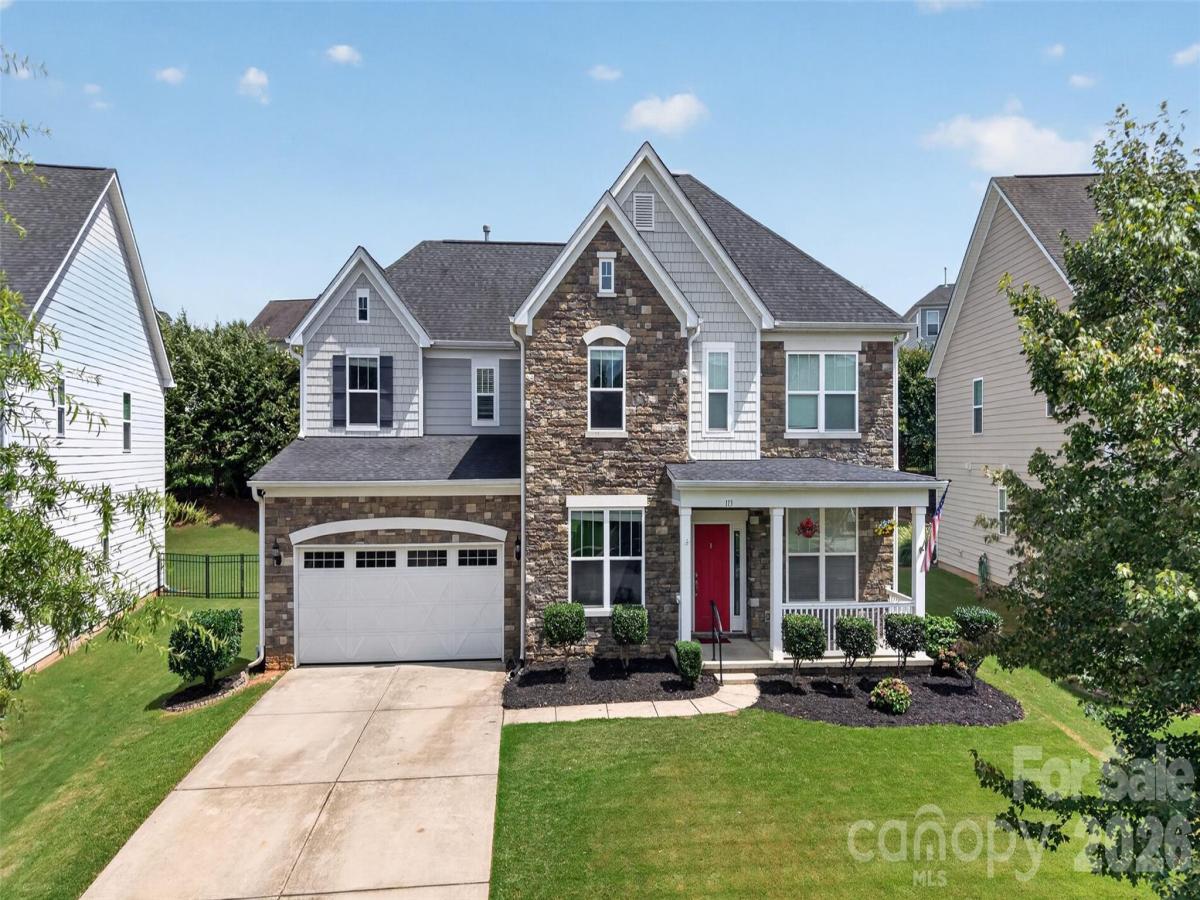
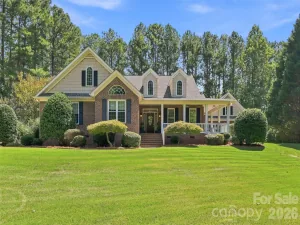
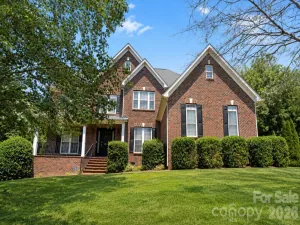
Come inside 113 Heron Cove Loop and explore 3,417 square feet of living space in Mooresville’s Trillium community. With 5 bedrooms, 4.5 baths, a private office, and a large bonus room, there’s plenty to see.
Let’s start in the stunning white kitchen, where a large island, granite countertops, gas cooktop, wall oven, and expansive walk-in pantry bring function and style together. The kitchen is completely open to the breakfast area and family room, keeping everyone connected whether you’re preparing dinner or gathering around the gas fireplace. A separate formal dining room offers another setting for meals and celebrations.
On the main level, take a look at the office with French doors and the guest bedroom with its own private bath. Upstairs, step into the spacious primary suite. Notice the tray ceiling, generous closet, and bathroom featuring dual vanities, a soaking tub, and a luxurious tiled shower. Two additional bedrooms, a large bonus room, and conveniently located laundry complete this level.
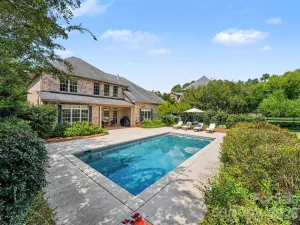
Now head outside to one of the home’s standout spaces: the upscale covered patio, which connects to the built-in fire pit area. Picture an afternoon in the shade followed by an evening around the fire, all overlooking a large, manicured fenced backyard.
The solar panels will be paid off at closing, and a 2-car garage rounds out the home. With Lake Norman, shopping, dining, and I-77 just minutes away, come walk through and discover how these spaces could fit your everyday life.
Let’s start in the stunning white kitchen, where a large island, granite countertops, gas cooktop, wall oven, and expansive walk-in pantry bring function and style together. The kitchen is completely open to the breakfast area and family room, keeping everyone connected whether you’re preparing dinner or gathering around the gas fireplace. A separate formal dining room offers another setting for meals and celebrations.
On the main level, take a look at the office with French doors and the guest bedroom with its own private bath. Upstairs, step into the spacious primary suite. Notice the tray ceiling, generous closet, and bathroom featuring dual vanities, a soaking tub, and a luxurious tiled shower. Two additional bedrooms, a large bonus room, and conveniently located laundry complete this level.
Now head outside to one of the home’s standout spaces: the upscale covered patio, which connects to the built-in fire pit area. Picture an afternoon in the shade followed by an evening around the fire, all overlooking a large, manicured fenced backyard.
The solar panels will be paid off at closing, and a 2-car garage rounds out the home. With Lake Norman, shopping, dining, and I-77 just minutes away, come walk through and discover how these spaces could fit your everyday life.
SPECIFICS
Property Details
Price:
$695,000
MLS #:
CAR4405007
Status:
Active
Beds:
4
Baths:
5
Type:
Single Family
Subtype:
Single Family Residence
Subdivision:
Trillium
Listed Date:
Jul 31, 2026
Finished Sq Ft:
3,417
Lot Size:
9,583 sqft / 0.22 acres (approx)
Year Built:
2015
AMENITIES
Interior
Above Grade Finished Area
3417
Appliances
Dishwasher, Disposal, Electric Oven, Electric Water Heater, Exhaust Hood, Gas Cooktop, Microwave, Oven, Plumbed For Ice Maker, Refrigerator, Self Cleaning Oven, Wall Oven
Bathrooms
4 Full Bathrooms, 1 Half Bathroom
Cooling
Ceiling Fan(s), Central Air, Electric
Flooring
Carpet, Hardwood
Heating
Central, Electric
Interior Features
Attic Other, Attic Stairs Pulldown, Cable Prewire, Entrance Foyer, Garden Tub, Kitchen Island, Open Floorplan, Pantry, Walk-In Closet(s), Walk-In Pantry
Laundry Features
Electric Dryer Hookup, Inside, Laundry Room, Upper Level, Washer Hookup
Levels
Two
AMENITIES
Exterior
Accessibility Features
Two or More Access Exits, Bath Grab Bars, Bath Low Mirrors, Swing In Door(s)
Community Features
Outdoor Pool, Playground, Pond, Sidewalks, Street Lights
Construction Materials
Stone
Exterior Features
Fire Pit, Lawn Maintenance
Fencing
Back Yard, Fenced
Garage Spaces
2
Lot Features
Wooded
Parking Features
Driveway, Attached Garage, Garage Faces Front
Patio And Porch Features
Covered, Front Porch, Porch
Security Features
Smoke Detector(s)
NEIGHBORHOOD
Schools
Elementary School:
Lakeshore
Middle School:
Lakeshore
High School:
Lake Norman
FINANCIAL
Financial
HOA Fee
$487
HOA Fee Frequency
Semi-Annually
HOA Name
Cusick
HOA Phone
704-544-7779
See this Listing
Mortgage Calculator
Similar Listings Nearby
Lorem ipsum dolor sit amet, consectetur adipiscing elit. Aliquam erat urna, scelerisque sed posuere dictum, mattis etarcu.

113 Heron Cove Loop
Mooresville, NC