










5606 Lander Benton Road
$1,000,000
Monroe, NC, 28110
singlefamily
7
5
Lot Size: 1.8 Acres
ABOUT
Property Information
Unique Custom-Built Estate | 2 Homes in 1 | 7 Bedrooms | Pool | 1.8 Acres
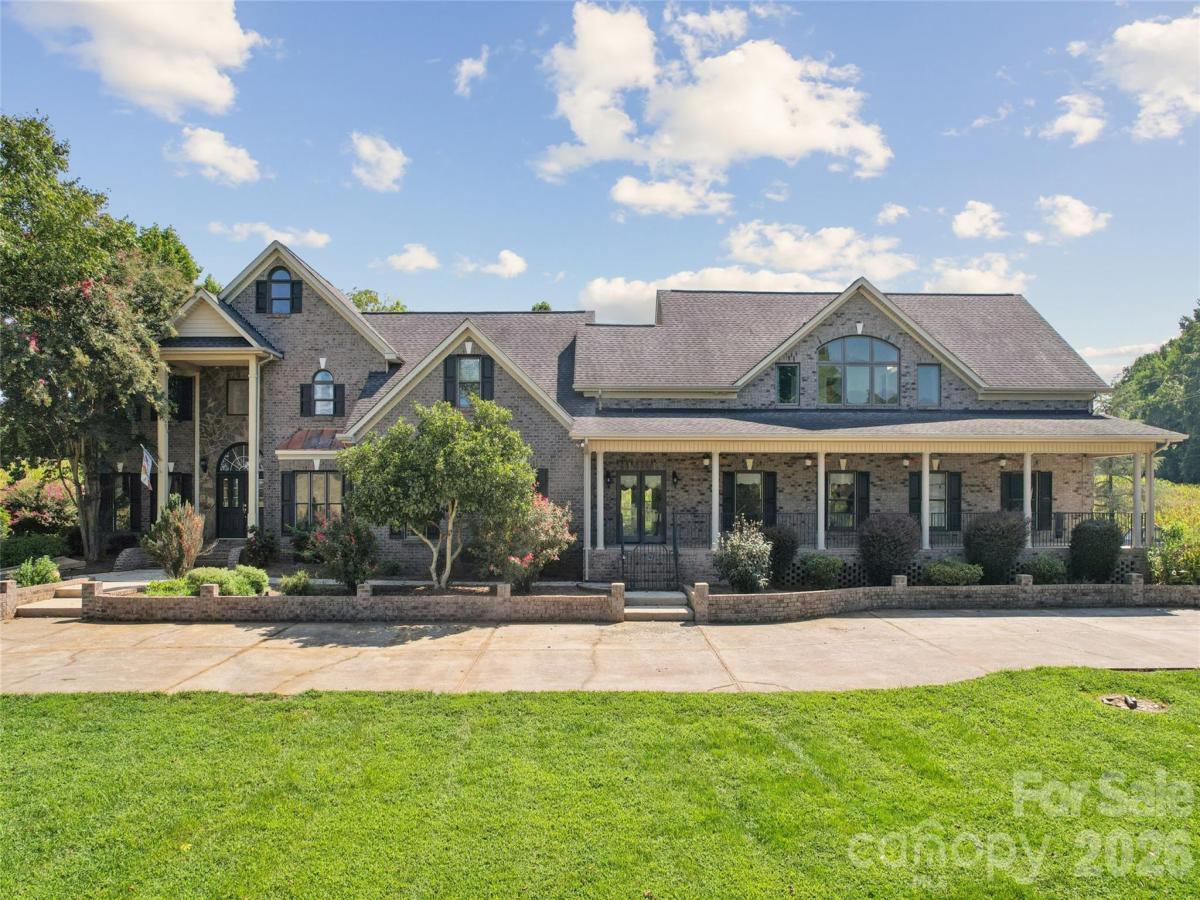
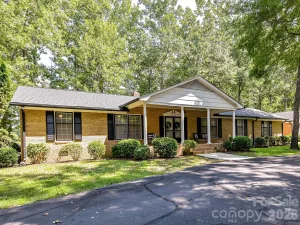
Discover an exceptional opportunity at 5606 Lander Benton Rd—an expansive custom-built property offering over 7,000 square feet of living space at just under $140 per square foot. Set on 1.8 private acres, this one-of-a-kind home offers the flexibility of essentially two homes in one, creating endless possibilities for multigenerational living, extended family, guests, entertaining, or simply enjoying an incredible amount of space.
Featuring 7 bedrooms, 5 full bathrooms, and 2 kitchens, this home is designed to accommodate a variety of lifestyles. The impressive great room showcases a stunning two-story, hand-cut Black Mountain Stone wood-burning fireplace, with matching stonework welcoming you at the front entry. Entertain in style with a dedicated billiards room and theater room, or step outside onto the approximately 200-square-foot balcony overlooking the beautiful saltwater inground gunite pool and hot tub.
The spacious primary suite provides a peaceful retreat with an updated ensuite bathroom and propane fireplace. Outdoor living is equally impressive, with a large covered front porch complete with ceiling fans, a covered rear porch leading directly to the pool area, a fenced backyard, and a circular driveway providing plenty of parking.
With its remarkable size, unique layout, two kitchens, private setting, resort-style pool, and abundance of entertainment spaces, this property offers an opportunity rarely found in today's market. Whether you're looking for a multigenerational residence, a home with exceptional guest accommodations, or simply a property where you can create your dream lifestyle, this custom estate is ready for your vision.
Discover an exceptional opportunity at 5606 Lander Benton Rd—an expansive custom-built property offering over 7,000 square feet of living space at just under $140 per square foot. Set on 1.8 private acres, this one-of-a-kind home offers the flexibility of essentially two homes in one, creating endless possibilities for multigenerational living, extended family, guests, entertaining, or simply enjoying an incredible amount of space.
Featuring 7 bedrooms, 5 full bathrooms, and 2 kitchens, this home is designed to accommodate a variety of lifestyles. The impressive great room showcases a stunning two-story, hand-cut Black Mountain Stone wood-burning fireplace, with matching stonework welcoming you at the front entry. Entertain in style with a dedicated billiards room and theater room, or step outside onto the approximately 200-square-foot balcony overlooking the beautiful saltwater inground gunite pool and hot tub.
The spacious primary suite provides a peaceful retreat with an updated ensuite bathroom and propane fireplace. Outdoor living is equally impressive, with a large covered front porch complete with ceiling fans, a covered rear porch leading directly to the pool area, a fenced backyard, and a circular driveway providing plenty of parking.
With its remarkable size, unique layout, two kitchens, private setting, resort-style pool, and abundance of entertainment spaces, this property offers an opportunity rarely found in today's market. Whether you're looking for a multigenerational residence, a home with exceptional guest accommodations, or simply a property where you can create your dream lifestyle, this custom estate is ready for your vision.
SPECIFICS
Property Details
Price:
$1,000,000
MLS #:
CAR4421749
Status:
Active
Beds:
7
Baths:
5
Type:
Single Family
Subtype:
Single Family Residence
Listed Date:
Sep 4, 2026
Finished Sq Ft:
7,179
Lot Size:
78,408 sqft / 1.80 acres (approx)
Year Built:
1997
AMENITIES
Interior
Above Grade Finished Area
7179
Appliances
Bar Fridge, Dishwasher, Disposal, Electric Range, Exhaust Hood, Microwave, Plumbed For Ice Maker
Bathrooms
5 Full Bathrooms
Cooling
Central Air, Electric
Flooring
Carpet, Laminate, Tile, Wood
Heating
Electric, Forced Air
Interior Features
Attic Other, Attic Stairs Pulldown
Laundry Features
Electric Dryer Hookup, In Hall, Inside, Multiple Locations, Upper Level, Washer Hookup
Levels
Two
AMENITIES
Exterior
Architectural Style
Traditional
Construction Materials
Brick Partial, Stone, Vinyl
Fencing
Back Yard, Wood
Lot Features
Level
Parking Features
Circular Driveway, Driveway
Patio And Porch Features
Balcony, Covered, Front Porch, Patio, Rear Porch
Roof
Architectural Shingle
Window Features
Insulated Window(s)
NEIGHBORHOOD
Schools
Elementary School:
Unionville
Middle School:
Unspecified
High School:
Piedmont
FINANCIAL
Financial
See this Listing
Mortgage Calculator
Similar Listings Nearby
Lorem ipsum dolor sit amet, consectetur adipiscing elit. Aliquam erat urna, scelerisque sed posuere dictum, mattis etarcu.

5606 Lander Benton Road
Monroe, NC