










2919 Audubon Ridge Drive #35
$664,900
Belmont, NC, 28012
singlefamily
5
5
Lot Size: 0.17 Acres
ABOUT
Property Information
The Enclave at Belmont neighborhood is a rare smaller neighborhood of just 36 homesites located in easy walking distance from historic downtown Belmont and blocks from South Point High and Belmont Middle Schools. Very easy access to Charlotte - only 10 minutes to Charlotte's outer I-485 beltway & just a 25-minute commute straight into uptown via I-85 or Wilkinson Blvd.
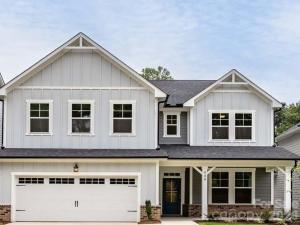
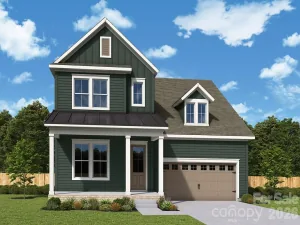
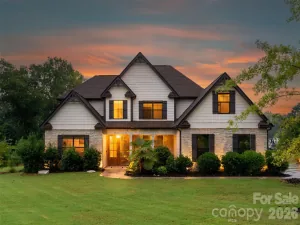
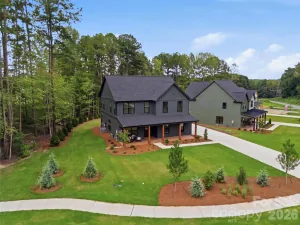
This wonderful two-story, 5-bedroom 4.5 bath "Aspen" home design is just over 3500 square feet. Construction is just starting on this final homesite where this home design will be built in the neighborhood. Estimated January '27 completion! As of 9-1-26 the final 5 new 2 & 3 story homes with 4 & 5 bedrooms are now underway and available for move-in between October through December. Plan your visit soon, as the new homes in this wonderful neighborhood, priced from $600s to the mid $700s, should be sold out soon in under just one year from the grand opening last winter!
This wonderful two-story, 5-bedroom 4.5 bath "Aspen" home design is just over 3500 square feet. Construction is just starting on this final homesite where this home design will be built in the neighborhood. Estimated January '27 completion! As of 9-1-26 the final 5 new 2 & 3 story homes with 4 & 5 bedrooms are now underway and available for move-in between October through December. Plan your visit soon, as the new homes in this wonderful neighborhood, priced from $600s to the mid $700s, should be sold out soon in under just one year from the grand opening last winter!
SPECIFICS
Property Details
Price:
$664,900
MLS #:
CAR4421036
Status:
Active
Beds:
5
Baths:
5
Type:
Single Family
Subtype:
Single Family Residence
Subdivision:
Enclave at Belmont
Listed Date:
Sep 4, 2026
Finished Sq Ft:
3,515
Lot Size:
7,405 sqft / 0.17 acres (approx)
Year Built:
2026
AMENITIES
Interior
Above Grade Finished Area
3515
Appliances
Dishwasher, Disposal, Down Draft, Exhaust Fan, Exhaust Hood, Gas Cooktop, Indoor Grill, Ice Maker, Microwave, Plumbed For Ice Maker, Self Cleaning Oven, Wall Oven
Bathrooms
4 Full Bathrooms, 1 Half Bathroom
Cooling
Ceiling Fan(s), Central Air, Electric, Multi Units, Zoned
Flooring
Carpet, Tile, Vinyl, Wood
Heating
Central, Natural Gas, Zoned
Interior Features
Attic Stairs Pulldown, Breakfast Bar, Built-in Features, Cable Prewire, Drop Zone, Entrance Foyer, Garden Tub, Kitchen Island, Open Floorplan, Storage, Walk-In Closet(s), Walk-In Pantry
Laundry Features
Electric Dryer Hookup, Laundry Room, Sink, Upper Level
Levels
Two
AMENITIES
Exterior
Architectural Style
Farmhouse, Traditional
Community Features
Sidewalks, Street Lights
Construction Materials
Fiber Cement, Stone Veneer
Garage Spaces
2
Lot Features
Private
New Construction YN
1
Open Parking Spaces
2
Open Parking YN
1
Parking Features
Attached Garage, Garage Door Opener, Garage Faces Front
Patio And Porch Features
Covered, Front Porch, Rear Porch, Screened
Roof
Architectural Shingle
Security Features
Carbon Monoxide Detector(s), Smoke Detector(s)
Window Features
Insulated Window(s)
NEIGHBORHOOD
Schools
Elementary School:
Belmont Central
Middle School:
Belmont
High School:
South Point (NC)
FINANCIAL
Financial
HOA Fee
$90
HOA Fee Frequency
Monthly
HOA Name
CAMS
HOA Phone
910-454-8787
See this Listing
Mortgage Calculator
Similar Listings Nearby
Lorem ipsum dolor sit amet, consectetur adipiscing elit. Aliquam erat urna, scelerisque sed posuere dictum, mattis etarcu.

2919 Audubon Ridge Drive #35
Belmont, NC