








3520 Medlin Road
$649,900
Monroe, NC, 28112
singlefamily
2
3
Lot Size: 3.31 Acres

ABOUT
Property Information
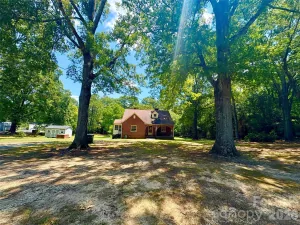
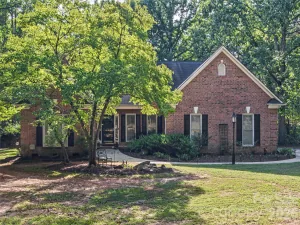
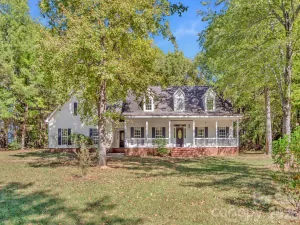
Commanding attention from the moment it comes into view, the 5,674-square-foot workshop is the defining feature of this two-bedroom, three-bathroom ranch in a peaceful country setting. Set on 3.31 acres, the property combines single-story living with an extraordinary building created for automotive projects, specialized pursuits, hobbies, equipment storage, and projects of nearly every scale.
Insulated throughout two main sections, the workshop brings serious capability to the table. A heater serves the entire front portion, while a wood-burning stove provides an additional heat source. The compressor lines are plumbed throughout the building, keeping compressed air readily accessible for demanding tasks. Four 220-volt outlets deliver substantial power for tools and equipment. Speaker wiring extends throughout, and cable and internet wiring add valuable connectivity. Whether your plans involve fabrication, woodworking, mechanical work, or another specialized pursuit, this is a workshop that is prepared to perform—not an ordinary outbuilding trying to look busy.
The home offers its own inviting features, beginning with a kitchen appointed with granite countertops, updated appliances including a double oven, a spacious pantry, coffee bar, and built-in desk. Two distinct fireplaces bring character to the shared living areas: gas logs enhance the living room, while a wood-burning fireplace anchors the family room. Three full bathrooms serve the home’s two bedrooms and living spaces.
Outdoor living receives equal attention with a large back deck and covered pergola, creating a generous setting for dining, entertaining, or relaxing in the country air. The back deck is also wired for electricity and features a stereo system with speakers, making it an ideal space for entertaining and enjoying music outdoors. A waterfall water feature provides another memorable focal point across the acreage.
From the exceptional workshop to the welcoming home, spacious deck, and 3.31-acre setting, this property offers a rare combination of comfort and versatility. Arrange your private showing today and experience everything this remarkable property brings together.
Insulated throughout two main sections, the workshop brings serious capability to the table. A heater serves the entire front portion, while a wood-burning stove provides an additional heat source. The compressor lines are plumbed throughout the building, keeping compressed air readily accessible for demanding tasks. Four 220-volt outlets deliver substantial power for tools and equipment. Speaker wiring extends throughout, and cable and internet wiring add valuable connectivity. Whether your plans involve fabrication, woodworking, mechanical work, or another specialized pursuit, this is a workshop that is prepared to perform—not an ordinary outbuilding trying to look busy.
The home offers its own inviting features, beginning with a kitchen appointed with granite countertops, updated appliances including a double oven, a spacious pantry, coffee bar, and built-in desk. Two distinct fireplaces bring character to the shared living areas: gas logs enhance the living room, while a wood-burning fireplace anchors the family room. Three full bathrooms serve the home’s two bedrooms and living spaces.
Outdoor living receives equal attention with a large back deck and covered pergola, creating a generous setting for dining, entertaining, or relaxing in the country air. The back deck is also wired for electricity and features a stereo system with speakers, making it an ideal space for entertaining and enjoying music outdoors. A waterfall water feature provides another memorable focal point across the acreage.
From the exceptional workshop to the welcoming home, spacious deck, and 3.31-acre setting, this property offers a rare combination of comfort and versatility. Arrange your private showing today and experience everything this remarkable property brings together.
SPECIFICS
Property Details
Price:
$649,900
MLS #:
CAR4432680
Status:
Coming Soon
Beds:
2
Baths:
3
Type:
Single Family
Subtype:
Single Family Residence
Listed Date:
Nov 20, 2026
Finished Sq Ft:
1,941
Lot Size:
144,184 sqft / 3.31 acres (approx)
Year Built:
1963
AMENITIES
Interior
Above Grade Finished Area
1941
Appliances
Double Oven, Dishwasher, Electric Cooktop, Microwave
Bathrooms
3 Full Bathrooms
Cooling
Central Air
Flooring
Vinyl, Carpet, Wood
Heating
Heat Pump
Interior Features
Pantry
Laundry Features
Sink, Laundry Room, Main Level
Levels
One
AMENITIES
Exterior
Construction Materials
Brick Full, Vinyl
Garage Spaces
2
Other Structures
Workshop
Parking Features
Driveway, Attached Garage
Patio And Porch Features
Awning(s), Deck
NEIGHBORHOOD
Schools
Elementary School:
Unspecified
Middle School:
Unspecified
High School:
Unspecified
FINANCIAL
Financial
See this Listing
Mortgage Calculator
Similar Listings Nearby
Lorem ipsum dolor sit amet, consectetur adipiscing elit. Aliquam erat urna, scelerisque sed posuere dictum, mattis etarcu.

3520 Medlin Road
Monroe, NC