










1925 Snyders store Road
$769,900
Wingate, NC, 28174
singlefamily
4
3
Lot Size: 3.04 Acres
ABOUT
Property Information
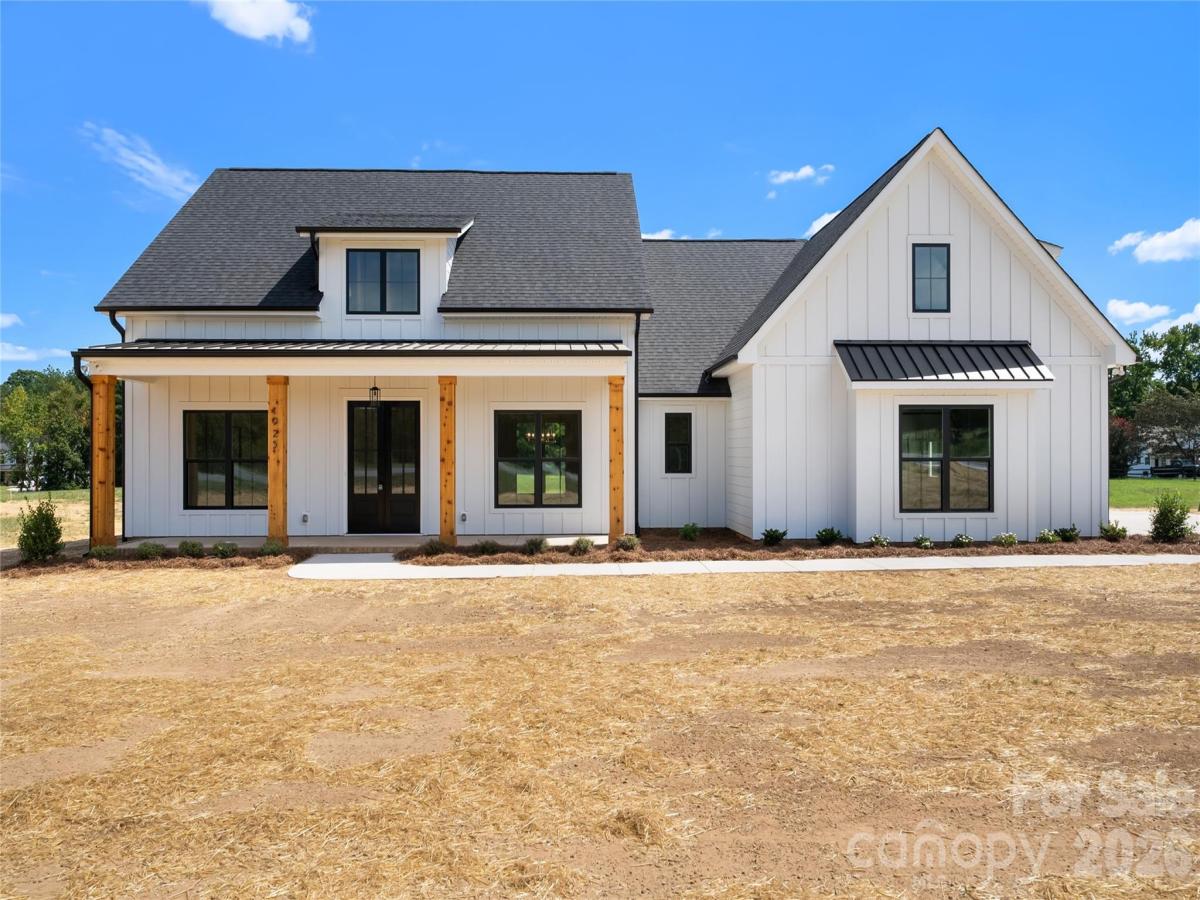
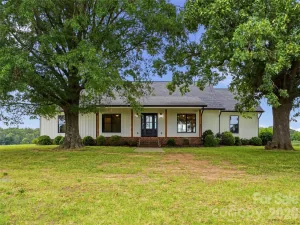
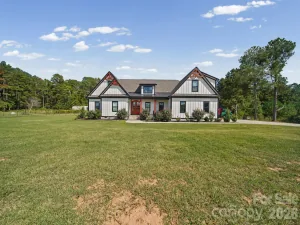
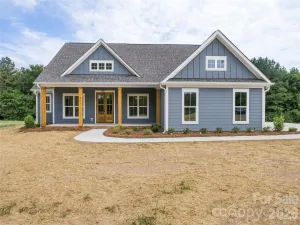
The stunning Colorado floor plan offers 2,564 square feet of beautifully designed living space, featuring four bedrooms and three bathrooms. The privately located fourth bedroom is situated upstairs, providing the perfect flex space for a bonus room, home office, or guest retreat.
The main level showcases an impressive kitchen with quartz countertops, stylish toe-kick lighting, and an oversized pantry complete with custom wood shelving. Just down the hall, the luxurious primary suite offers a peaceful retreat, with a beautifully designed bathroom featuring a standalone soaking tub, elegant chandelier, quartz countertops, toe-kick lighting, and a spacious walk-in closet with custom wood shelving.
Enjoy the massive covered back porch, conveniently accessible from either the living room or the hallway leading to the primary bedroom—perfect for relaxing, entertaining, and enjoying the outdoors in comfort.
Every detail of this home has been thoughtfully selected to provide comfort, elegance, and functionality. With its spacious layout, luxurious finishes, and custom features throughout, the Colorado floor plan is truly a dream home. Schedule your tour today! ** $7500 in closing cost with builders approved lender & attorney**
The main level showcases an impressive kitchen with quartz countertops, stylish toe-kick lighting, and an oversized pantry complete with custom wood shelving. Just down the hall, the luxurious primary suite offers a peaceful retreat, with a beautifully designed bathroom featuring a standalone soaking tub, elegant chandelier, quartz countertops, toe-kick lighting, and a spacious walk-in closet with custom wood shelving.
Enjoy the massive covered back porch, conveniently accessible from either the living room or the hallway leading to the primary bedroom—perfect for relaxing, entertaining, and enjoying the outdoors in comfort.
Every detail of this home has been thoughtfully selected to provide comfort, elegance, and functionality. With its spacious layout, luxurious finishes, and custom features throughout, the Colorado floor plan is truly a dream home. Schedule your tour today! ** $7500 in closing cost with builders approved lender & attorney**
SPECIFICS
Property Details
Price:
$769,900
MLS #:
CAR4422076
Status:
Active
Beds:
4
Baths:
3
Type:
Single Family
Subtype:
Single Family Residence
Listed Date:
Sep 9, 2026
Finished Sq Ft:
2,564
Lot Size:
132,292 sqft / 3.04 acres (approx)
Year Built:
2026
AMENITIES
Interior
Above Grade Finished Area
2564
Appliances
Dishwasher, Electric Range, Microwave
Bathrooms
2 Full Bathrooms, 1 Half Bathroom
Cooling
Ceiling Fan(s), Central Air
Flooring
Carpet, Tile, Laminate
Heating
Electric
Laundry Features
Electric Dryer Hookup, Laundry Room, Washer Hookup
Levels
One and One Half
AMENITIES
Exterior
Construction Materials
Hardboard Siding
Garage Spaces
2
New Construction YN
1
Parking Features
Attached Garage
Patio And Porch Features
Covered, Front Porch, Patio
Roof
Architectural Shingle
Security Features
Smoke Detector(s)
NEIGHBORHOOD
Schools
Elementary School:
Union
Middle School:
East Union
High School:
Forest Hills
FINANCIAL
Financial
See this Listing
Mortgage Calculator
Similar Listings Nearby
Lorem ipsum dolor sit amet, consectetur adipiscing elit. Aliquam erat urna, scelerisque sed posuere dictum, mattis etarcu.
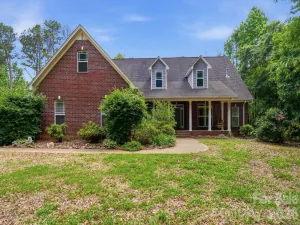


1925 Snyders store Road
Wingate, NC