










143 Gracie Lane
$1,295,000
Mills River, NC, 28759
singlefamily
4
4
Lot Size: 0.69 Acres
ABOUT
Property Information
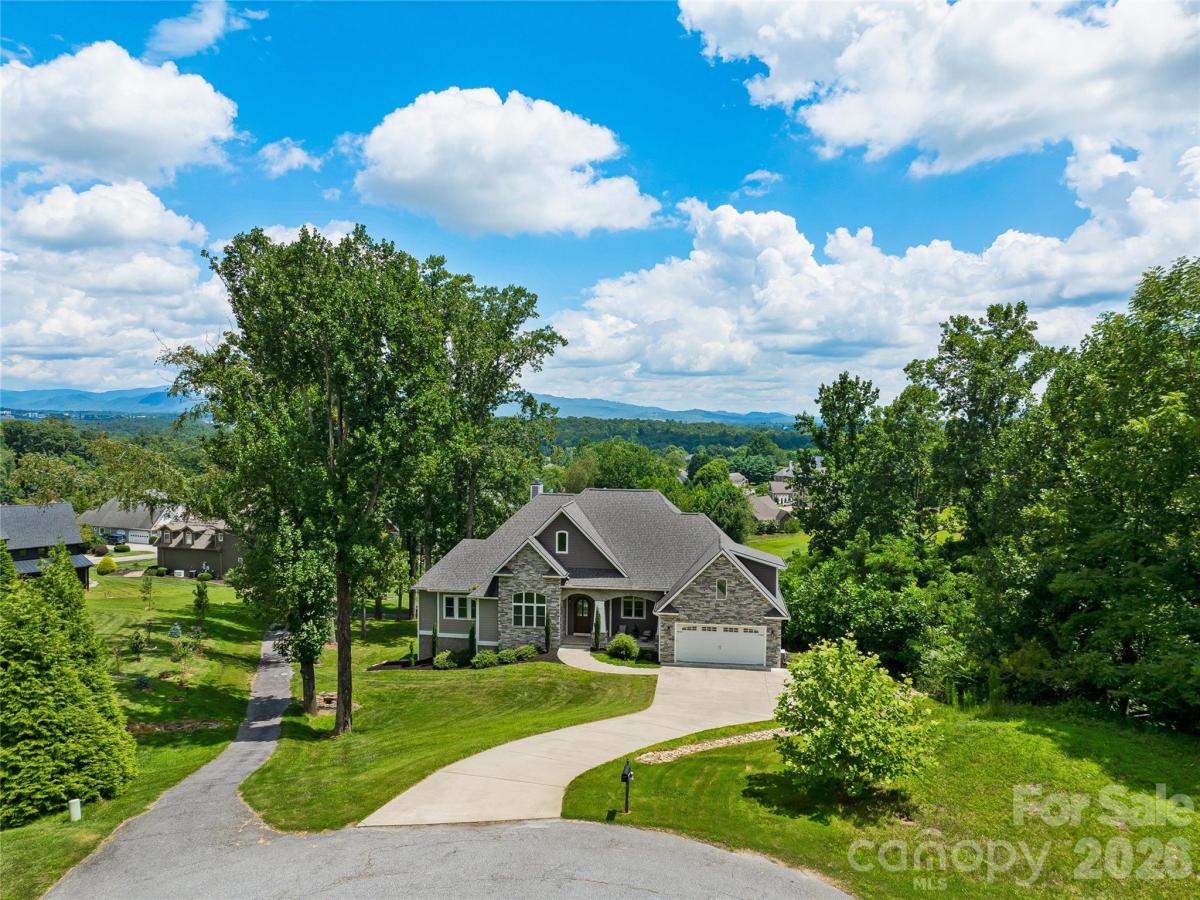
Breathtaking long-range mountain views overlooking the 10th hole of the golf course create an extraordinary backdrop for this exceptional custom home, tucked away at the end of a private cul-de-sac within gated High Vista. With views from nearly every room and remarkable attention to detail throughout, the home is every bit as impressive as its setting.
A striking arched wood front door opens to a soaring 12-foot entry and a stunning great room featuring a stone fireplace and walls of glass framing the extraordinary views. The open living area flows seamlessly to incredible outdoor living spaces, including an expansive deck and vaulted screened porch—perfect for entertaining, relaxing or simply taking in the surrounding mountains and golf-course setting.
The thoughtfully designed kitchen features custom cherry cabinetry, granite countertops, stainless steel appliances, a large center island and walk-in pantry. Just beyond the kitchen, the dining room captures incredible mountain and golf-course views and opens directly to the vaulted screened porch, creating a seamless connection for indoor-outdoor dining and entertaining.
The main-level primary suite is a peaceful retreat with a spacious sitting area, private deck access, dual walk-in closets and a beautifully finished bath featuring custom cherry cabinetry, separate vanities, a soaking tub and frameless glass shower. An additional en-suite bedroom on the main level provides privacy and convenience for guests, while a large laundry room with abundant storage adds exceptional everyday functionality.
The expansive bonus room above the garage offers endless possibilities as a home office, media room, fitness space or hobby room. The finished lower level gives everyone room to gather and unwind, featuring a generous den with a second fireplace, an entertainment kitchen and two private bedroom suites. Abundant storage and a dedicated equipment garage—ideal for golf-cart storage, a workshop or recreational gear—further enhance the home’s versatility.
Outdoor living continues on the lower-level patio, offering another inviting place to enjoy the golf course and long-range mountain views. The High Vista amenities membership, offering access to the pool, clubhouse, tennis and additional social amenities, will convey with the property—an estimated $5,000 value.
With multiple gathering spaces, four private bedroom suites and flexible areas for work, guests and recreation, this thoughtfully designed custom home truly has room for everyone. A rare opportunity to enjoy privacy, exceptional craftsmanship, long-range mountain views and the extraordinary High Vista lifestyle.
A striking arched wood front door opens to a soaring 12-foot entry and a stunning great room featuring a stone fireplace and walls of glass framing the extraordinary views. The open living area flows seamlessly to incredible outdoor living spaces, including an expansive deck and vaulted screened porch—perfect for entertaining, relaxing or simply taking in the surrounding mountains and golf-course setting.
The thoughtfully designed kitchen features custom cherry cabinetry, granite countertops, stainless steel appliances, a large center island and walk-in pantry. Just beyond the kitchen, the dining room captures incredible mountain and golf-course views and opens directly to the vaulted screened porch, creating a seamless connection for indoor-outdoor dining and entertaining.
The main-level primary suite is a peaceful retreat with a spacious sitting area, private deck access, dual walk-in closets and a beautifully finished bath featuring custom cherry cabinetry, separate vanities, a soaking tub and frameless glass shower. An additional en-suite bedroom on the main level provides privacy and convenience for guests, while a large laundry room with abundant storage adds exceptional everyday functionality.
The expansive bonus room above the garage offers endless possibilities as a home office, media room, fitness space or hobby room. The finished lower level gives everyone room to gather and unwind, featuring a generous den with a second fireplace, an entertainment kitchen and two private bedroom suites. Abundant storage and a dedicated equipment garage—ideal for golf-cart storage, a workshop or recreational gear—further enhance the home’s versatility.
Outdoor living continues on the lower-level patio, offering another inviting place to enjoy the golf course and long-range mountain views. The High Vista amenities membership, offering access to the pool, clubhouse, tennis and additional social amenities, will convey with the property—an estimated $5,000 value.
With multiple gathering spaces, four private bedroom suites and flexible areas for work, guests and recreation, this thoughtfully designed custom home truly has room for everyone. A rare opportunity to enjoy privacy, exceptional craftsmanship, long-range mountain views and the extraordinary High Vista lifestyle.
SPECIFICS
Property Details
Price:
$1,295,000
MLS #:
CAR4412058
Status:
Active
Beds:
4
Baths:
4
Type:
Single Family
Subtype:
Single Family Residence
Subdivision:
High Vista
Listed Date:
Aug 10, 2026
Finished Sq Ft:
4,472
Lot Size:
30,056 sqft / 0.69 acres (approx)
Year Built:
2019
AMENITIES
Interior
Above Grade Finished Area
2850
Appliances
Bar Fridge, Dishwasher, Disposal, Gas Cooktop, Microwave, Oven, Refrigerator, Tankless Water Heater
Bathrooms
4 Full Bathrooms
Below Grade Finished Area
1622
Cooling
Central Air, Zoned
Flooring
Carpet, Tile, Wood
Heating
Ductless, Forced Air, Heat Pump, Natural Gas, Zoned
Interior Features
Breakfast Bar, Built-in Features, Entrance Foyer, Kitchen Island, Pantry, Split Bedroom, Storage, Walk-In Closet(s), Walk-In Pantry
Laundry Features
Laundry Room, Main Level
Levels
1 Story/F.R.O.G.
AMENITIES
Exterior
Community Features
Clubhouse, Gated, Golf, Outdoor Pool, Pickleball, Playground, Recreation Area, Tennis Court(s)
Construction Materials
Hardboard Siding, Stone
Garage Spaces
2
Lot Features
On Golf Course, Views
Parking Features
Attached Garage
Patio And Porch Features
Covered, Deck, Enclosed, Front Porch, Patio, Screened
Roof
Architectural Shingle
Window Features
Insulated Window(s), Storm Window(s), Window Treatments
NEIGHBORHOOD
Schools
Elementary School:
Glen Marlow
Middle School:
Rugby
High School:
West Henderson
FINANCIAL
Financial
HOA Fee
$1,175
HOA Fee Frequency
Annually
See this Listing
Mortgage Calculator
Similar Listings Nearby
Lorem ipsum dolor sit amet, consectetur adipiscing elit. Aliquam erat urna, scelerisque sed posuere dictum, mattis etarcu.

143 Gracie Lane
Mills River, NC