










10 Chestnut Ridge Road
$650,000
Mills River, NC, 28759
singlefamily
3
4
Lot Size: 0.96 Acres
ABOUT
Property Information
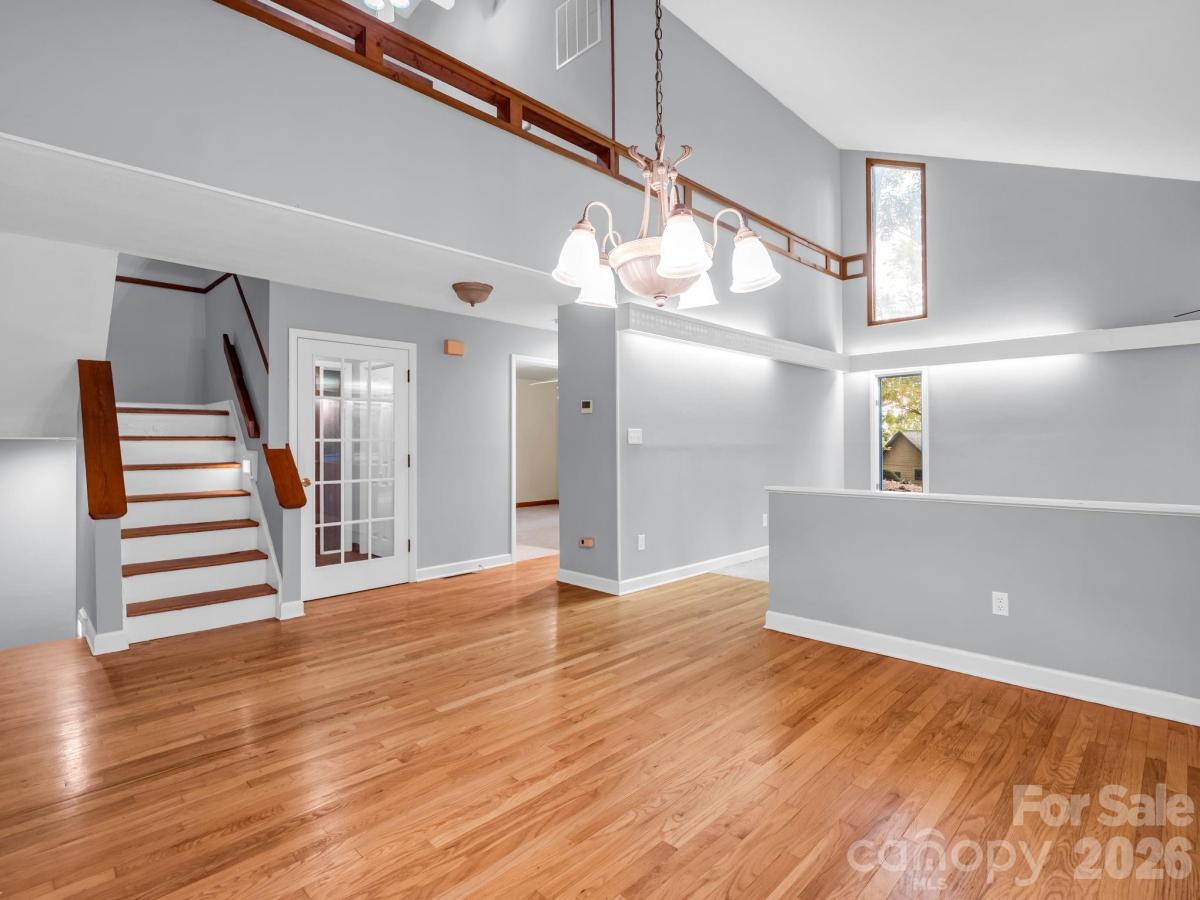
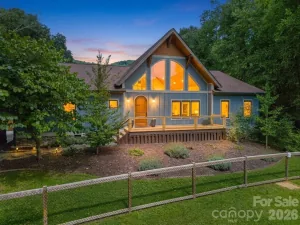
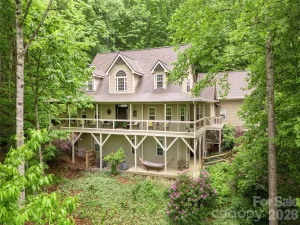
Spacious, well-built High Vista home featuring iconic sharp lines of 80's contemporary-style architecture and a coveted flat driveway with plenty of parking. Nearly 3700 square feet of living space, thoughtfully spread over the three levels. Solid wood doors welcome into a proper foyer, which opens up to an inviting flow of the indoor and outdoor spaces. The living room with vaulted ceiling is adorned with south-facing windows and the open dining room overlooks the covered patio. Cozy up next to the floor-to-ceiling stone wood burning fireplace in the family room. The updated kitchen has delightful workspace and storage, double pantries, plus, an eat-in breakfast nook with triple windows. A guest bedroom and full bath finish out the main level, while the generously sized primary suite, 2nd guest bedroom & 3rd full bath complete the upper loft level. Downstairs offers an abundance of both living & storage areas, including a 4th full bath and variety of multi-use flex space: den; recreation; crafting; office; alternate bedroom; workshop; exercise; finished storage - or, all of the above! Easy entertaining on the back deck as nature's canvas surrounds. Mountain sunsets & frequent deer sightings are always met with awe in High Vista. This home offers an opportunity to secure a commodious home in a desirable community at an incredible value.
A serene gated mountain community tucked away from the bustle, yet convenient to Hendersonville, Asheville & Brevard.
A serene gated mountain community tucked away from the bustle, yet convenient to Hendersonville, Asheville & Brevard.
SPECIFICS
Property Details
Price:
$650,000
MLS #:
CAR4412466
Status:
Active
Beds:
3
Baths:
4
Type:
Single Family
Subtype:
Single Family Residence
Subdivision:
High Vista
Listed Date:
Aug 14, 2026
Finished Sq Ft:
3,672
Lot Size:
41,818 sqft / 0.96 acres (approx)
Year Built:
1984
AMENITIES
Interior
Above Grade Finished Area
2529
Appliances
Dishwasher, Dryer, Electric Range, Electric Water Heater, Refrigerator, Refrigerator with Ice Maker, Washer, Washer/Dryer
Bathrooms
4 Full Bathrooms
Below Grade Finished Area
1143
Cooling
Central Air, Electric, Other - See Remarks
Flooring
Carpet, Tile, Wood
Heating
Baseboard, Electric, Heat Pump, Other - See Remarks
Laundry Features
Mud Room, Inside, Laundry Room, Main Level
Levels
Two
AMENITIES
Exterior
Architectural Style
Traditional
Community Features
Clubhouse, Fitness Center, Gated, Golf, Outdoor Pool, Picnic Area, Playground, Putting Green, Tennis Court(s), Other
Construction Materials
Stone, Wood
Garage Spaces
2
Lot Features
Corner Lot, Level, Sloped, Wooded
Open Parking Spaces
4
Open Parking YN
1
Parking Features
Driveway, Attached Garage
Patio And Porch Features
Covered, Deck, Front Porch, Patio
Roof
Architectural Shingle
Security Features
Radon Mitigation System, Smoke Detector(s)
View
Mountain(s)
Window Features
Insulated Window(s)
NEIGHBORHOOD
Schools
Elementary School:
Glen Marlow
Middle School:
Rugby
High School:
West Henderson
FINANCIAL
Financial
HOA Fee
$281
HOA Fee Frequency
Quarterly
HOA Phone
828-989-9483
See this Listing
Mortgage Calculator
Similar Listings Nearby
Lorem ipsum dolor sit amet, consectetur adipiscing elit. Aliquam erat urna, scelerisque sed posuere dictum, mattis etarcu.

10 Chestnut Ridge Road
Mills River, NC