








39 Clement Drive
$750,000
Mills River, NC, 28759
singlefamily
5
5
Lot Size: 1.93 Acres

ABOUT
Property Information
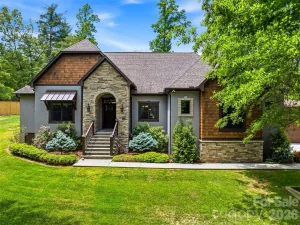
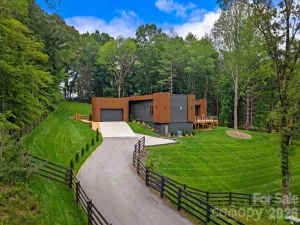
Everyone in WNC is now looking for land, privacy, and a well-built, well-maintained home. Well, some homes give you room to live; this one gives you room to play, create, gather, and exhale. Set on nearly two acres in Mills River, between Asheville, Brevard, and Hendersonville, this inviting retreat pairs privacy with a location that keeps you connected.
Inside, beautiful Brazilian cherry hardwood floors, pine accents, and abundant natural light meet freshly painted interiors and colorful accent walls that give each space its own personality. The living room is spacious and the kitchen features marble countertops, a full pantry, and a newer Bosch dishwasher. Everyday essentials are on the main level, including the kitchen, laundry, living spaces, and primary suite. The bedrooms offer plenty of room to spread out, while the primary suite takes it a step further with its own private patio and a beautifully remodeled bathroom completed in October 2026. Stunning tile work adds a touch of luxury and makes this retreat a standout.
Downstairs, generous utility/bonus space, brand new carpet in the bonus room, a workshop, and private exterior entrances offer flexibility for hobbies, guests, work, rental opportunities, or exploring a future multigenerational arrangement. Cozy gas inserts invite you to settle in when mountain evenings turn cool.
Outside, a new front deck offers a warm welcome, while the freshly painted deck and railings set the stage for grilling, lingering dinners, and afternoons with nowhere else to be. Shoot hoops on the backyard half court, unwind in the hot tub, overlook the mature trees, shrubs, and plants that bloom at different times or simply enjoy the breathing room.
Practical improvements include new gutters, newer garage doors and motors, interior plumbing replacement, and a Navien tankless water heater. With no HOA and room for your next chapter, this home offers a little more freedom and a lot more possibility.
And with flexible zoning with mixed-use zoning and a flat buildable spot where a soccer field used to be, you might want to put another home on the backside of the property! Endless opportunity!
Inside, beautiful Brazilian cherry hardwood floors, pine accents, and abundant natural light meet freshly painted interiors and colorful accent walls that give each space its own personality. The living room is spacious and the kitchen features marble countertops, a full pantry, and a newer Bosch dishwasher. Everyday essentials are on the main level, including the kitchen, laundry, living spaces, and primary suite. The bedrooms offer plenty of room to spread out, while the primary suite takes it a step further with its own private patio and a beautifully remodeled bathroom completed in October 2026. Stunning tile work adds a touch of luxury and makes this retreat a standout.
Downstairs, generous utility/bonus space, brand new carpet in the bonus room, a workshop, and private exterior entrances offer flexibility for hobbies, guests, work, rental opportunities, or exploring a future multigenerational arrangement. Cozy gas inserts invite you to settle in when mountain evenings turn cool.
Outside, a new front deck offers a warm welcome, while the freshly painted deck and railings set the stage for grilling, lingering dinners, and afternoons with nowhere else to be. Shoot hoops on the backyard half court, unwind in the hot tub, overlook the mature trees, shrubs, and plants that bloom at different times or simply enjoy the breathing room.
Practical improvements include new gutters, newer garage doors and motors, interior plumbing replacement, and a Navien tankless water heater. With no HOA and room for your next chapter, this home offers a little more freedom and a lot more possibility.
And with flexible zoning with mixed-use zoning and a flat buildable spot where a soccer field used to be, you might want to put another home on the backside of the property! Endless opportunity!
SPECIFICS
Property Details
Price:
$750,000
MLS #:
CAR4440571
Status:
Active
Beds:
5
Baths:
5
Type:
Single Family
Subtype:
Single Family Residence
Listed Date:
Nov 7, 2026
Finished Sq Ft:
3,701
Lot Size:
84,071 sqft / 1.93 acres (approx)
Year Built:
1966
AMENITIES
Interior
Above Grade Finished Area
2149
Appliances
Dishwasher, Oven, Refrigerator
Bathrooms
4 Full Bathrooms, 1 Half Bathroom
Below Grade Finished Area
1552
Cooling
Ceiling Fan(s), Heat Pump
Flooring
Carpet, Tile, Wood
Heating
Heat Pump
Interior Features
Breakfast Bar, Pantry
Laundry Features
Mud Room, Main Level
Levels
One
AMENITIES
Exterior
Architectural Style
Ranch
Construction Materials
Brick Full
Fencing
Fenced
Garage Spaces
2
Lot Features
Level, Paved, Private, Wooded
Open Parking Spaces
6
Open Parking YN
1
Parking Features
Driveway, Attached Garage
Patio And Porch Features
Deck, Front Porch, Rear Porch
Roof
Architectural Shingle
Security Features
Smoke Detector(s)
View
Mountain(s), Winter
NEIGHBORHOOD
Schools
Elementary School:
Mills River
Middle School:
Rugby
High School:
West Henderson
FINANCIAL
Financial
See this Listing
Mortgage Calculator
Similar Listings Nearby
Lorem ipsum dolor sit amet, consectetur adipiscing elit. Aliquam erat urna, scelerisque sed posuere dictum, mattis etarcu.

39 Clement Drive
Mills River, NC