










56 Devonshire Drive
$995,000
Mills River, NC, 28759
singlefamily
4
5
Lot Size: 0.47 Acres
ABOUT
Property Information
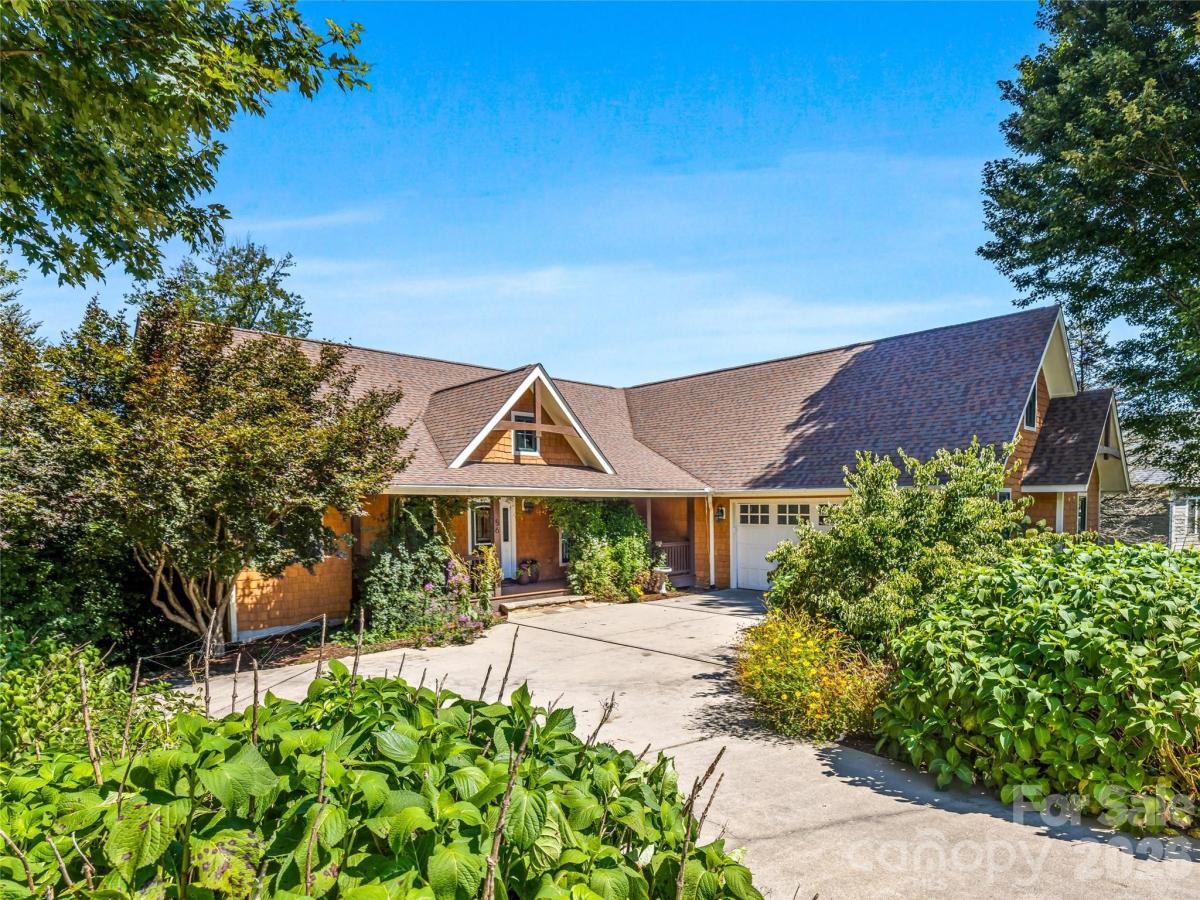
Welcome to 56 Devonshire Drive, an exceptional 4-bedroom, 4½-bath home offering nearly 4,900 square feet of beautifully appointed living space in the desirable High Vista Falls community of Mills River.
Thoughtfully designed with a 4BR split-bedroom floor plan, this spacious home offers privacy, flexibility, and abundant room for everyday living, entertaining, and hosting family and guests.
Each of the four spacious bedrooms features its own private en-suite bath, creating an ideal arrangement for family, guests, or multigenerational living.
The main level features two primary suites, each with its own private balcony overlooking the tranquil backyard and situated perfectly around the heart of the home, showcased by the gorgeous, vaulted ceilings and fireplace upon entering the living room. Generous living and gathering spaces flow naturally to from the front porch to the back with a screened in porch off of the living room, providing an inviting outdoor setting perfect for dining, or relaxing evenings with friends and family, a large dining room, as well as a stunning and spacious kitchen.
Upstairs there is a large bonus room above the garage is offering options galore. Currently configured as an office, this additional upstairs space offers exceptional flexibility as a home office, media room, fitness area, studio, hobby space, or additional flex space, and also includes an oversized cedar closet for storage.
The finished lower level expands the home's versatility with multiple interior and exterior entrances from the large, covered patio off the back on the home.
Stepping into the expansive secondary living area from the backyard, the lower-level recreation area includes a wet bar, and an additional two primary suites with en-suite bathroom and closet offerings on either wing, plenty of storage and even an exercise room.
This flexible space is ideal for guests, recreation, extended stays, multigenerational living, or a potential second living arrangement.
Enjoy the established community atmosphere and natural beauty of High Vista, where Amenities Association membership is optional and not required to own a home. For just $125 per month, members enjoy access to an impressive collection of recreational, social, and lifestyle amenities, including the clubhouse, swimming pool during swim season (typically May–September), tennis and pickleball courts, community park and putting green, dining privileges at The Robinson Pub, and member events, socials, and community activities.
For golf enthusiasts, an exceptional added benefit awaits the next owner: the current seller has already paid the full $3,500 single-member golf initiation fee, which will transfer to the buyer at settlement, subject to applicable club requirements and transfer provisions.
All membership levels include unlimited green fees, advance tee time bookings, and full tournament eligibility.
Membership Options & Dues:
Single Membership: $3,500 Initiation Fee | $200 Monthly Dues
Family Membership: $3,500 Initiation Fee | $275 Monthly Dues (Includes primary member, spouse, and dependent children)
Young Professional (Under 35): $2,000 Initiation Fee | $200 Monthly Dues
Optional Trail Fee & Daily Cart Rates:
Single Trail Fee: $1,200 annually
Family Trail Fee: $1,500 annually
If a Trail Fee is not elected, per-round cart fees are $10 for 9 holes and $20 for 18 holes.
With nearly 4,900 square feet, 4 en-suite bedrooms, two main-level primary suites, and two lower-level primary suites, 5 designated outdoor living areas, as well as optional access to an outstanding collection of High Vista amenities, 56 Devonshire Drive offers an exceptional combination of space, versatility, and lifestyle for everyone who is lucky enough to call this house, home.
Thoughtfully designed with a 4BR split-bedroom floor plan, this spacious home offers privacy, flexibility, and abundant room for everyday living, entertaining, and hosting family and guests.
Each of the four spacious bedrooms features its own private en-suite bath, creating an ideal arrangement for family, guests, or multigenerational living.
The main level features two primary suites, each with its own private balcony overlooking the tranquil backyard and situated perfectly around the heart of the home, showcased by the gorgeous, vaulted ceilings and fireplace upon entering the living room. Generous living and gathering spaces flow naturally to from the front porch to the back with a screened in porch off of the living room, providing an inviting outdoor setting perfect for dining, or relaxing evenings with friends and family, a large dining room, as well as a stunning and spacious kitchen.
Upstairs there is a large bonus room above the garage is offering options galore. Currently configured as an office, this additional upstairs space offers exceptional flexibility as a home office, media room, fitness area, studio, hobby space, or additional flex space, and also includes an oversized cedar closet for storage.
The finished lower level expands the home's versatility with multiple interior and exterior entrances from the large, covered patio off the back on the home.
Stepping into the expansive secondary living area from the backyard, the lower-level recreation area includes a wet bar, and an additional two primary suites with en-suite bathroom and closet offerings on either wing, plenty of storage and even an exercise room.
This flexible space is ideal for guests, recreation, extended stays, multigenerational living, or a potential second living arrangement.
Enjoy the established community atmosphere and natural beauty of High Vista, where Amenities Association membership is optional and not required to own a home. For just $125 per month, members enjoy access to an impressive collection of recreational, social, and lifestyle amenities, including the clubhouse, swimming pool during swim season (typically May–September), tennis and pickleball courts, community park and putting green, dining privileges at The Robinson Pub, and member events, socials, and community activities.
For golf enthusiasts, an exceptional added benefit awaits the next owner: the current seller has already paid the full $3,500 single-member golf initiation fee, which will transfer to the buyer at settlement, subject to applicable club requirements and transfer provisions.
All membership levels include unlimited green fees, advance tee time bookings, and full tournament eligibility.
Membership Options & Dues:
Single Membership: $3,500 Initiation Fee | $200 Monthly Dues
Family Membership: $3,500 Initiation Fee | $275 Monthly Dues (Includes primary member, spouse, and dependent children)
Young Professional (Under 35): $2,000 Initiation Fee | $200 Monthly Dues
Optional Trail Fee & Daily Cart Rates:
Single Trail Fee: $1,200 annually
Family Trail Fee: $1,500 annually
If a Trail Fee is not elected, per-round cart fees are $10 for 9 holes and $20 for 18 holes.
With nearly 4,900 square feet, 4 en-suite bedrooms, two main-level primary suites, and two lower-level primary suites, 5 designated outdoor living areas, as well as optional access to an outstanding collection of High Vista amenities, 56 Devonshire Drive offers an exceptional combination of space, versatility, and lifestyle for everyone who is lucky enough to call this house, home.
SPECIFICS
Property Details
Price:
$995,000
MLS #:
CAR4424568
Status:
Active
Beds:
4
Baths:
5
Type:
Single Family
Subtype:
Single Family Residence
Subdivision:
High Vista Falls
Listed Date:
Sep 15, 2026
Finished Sq Ft:
4,596
Lot Size:
20,473 sqft / 0.47 acres (approx)
Year Built:
2004
AMENITIES
Interior
Above Grade Finished Area
2743
Appliances
Convection Microwave, Dishwasher, Disposal, Dryer, Exhaust Fan, Freezer, Gas Range, Microwave, Oven, Refrigerator, Washer/Dryer
Bathrooms
4 Full Bathrooms, 1 Half Bathroom
Below Grade Finished Area
1853
Cooling
Ceiling Fan(s), Central Air
Flooring
Carpet, Wood
Heating
Forced Air, Natural Gas
Interior Features
Cable Prewire, Drop Zone, Entrance Foyer, Open Floorplan, Pantry, Split Bedroom, Storage, Walk-In Closet(s), Walk-In Pantry, Wet Bar, Whirlpool
Laundry Features
Common Area, Mud Room, Utility Room, Inside, Laundry Room, Main Level, Sink
Levels
1 Story/F.R.O.G.
AMENITIES
Exterior
Accessibility Features
Two or More Access Exits, Entry Slope less than 1 foot
Architectural Style
Arts and Crafts, Traditional
Community Features
Clubhouse, Game Court, Gated, Golf, Outdoor Pool, Pickleball, Playground, Pond, Putting Green, Recreation Area, Street Lights, Tennis Court(s)
Construction Materials
Fiber Cement
Garage Spaces
2
Lot Features
Orchard(s), Level, Open Lot, Private, Creek/Stream
Parking Features
Electric Vehicle Charging Station(s), Attached Garage
Patio And Porch Features
Balcony, Covered, Deck, Enclosed, Front Porch, Patio, Porch, Rear Porch, Screened
Roof
Architectural Shingle
Window Features
Skylight(s)
NEIGHBORHOOD
Schools
Elementary School:
Glen Marlow
Middle School:
Rugby
High School:
West Henderson
FINANCIAL
Financial
HOA Fee
$1,125
HOA Fee 2
$125
HOA Fee 2 Frequency
Monthly
HOA Fee Frequency
Annually
HOA Name
High Vista HOA
HOA Name 2
High Vista POA
See this Listing
Mortgage Calculator
Similar Listings Nearby
Lorem ipsum dolor sit amet, consectetur adipiscing elit. Aliquam erat urna, scelerisque sed posuere dictum, mattis etarcu.

56 Devonshire Drive
Mills River, NC