








133 Lakeway Drive
$1,275,000
Mills River, NC, 28759
singlefamily
4
4
Lot Size: 0.42 Acres
ABOUT
Property Information
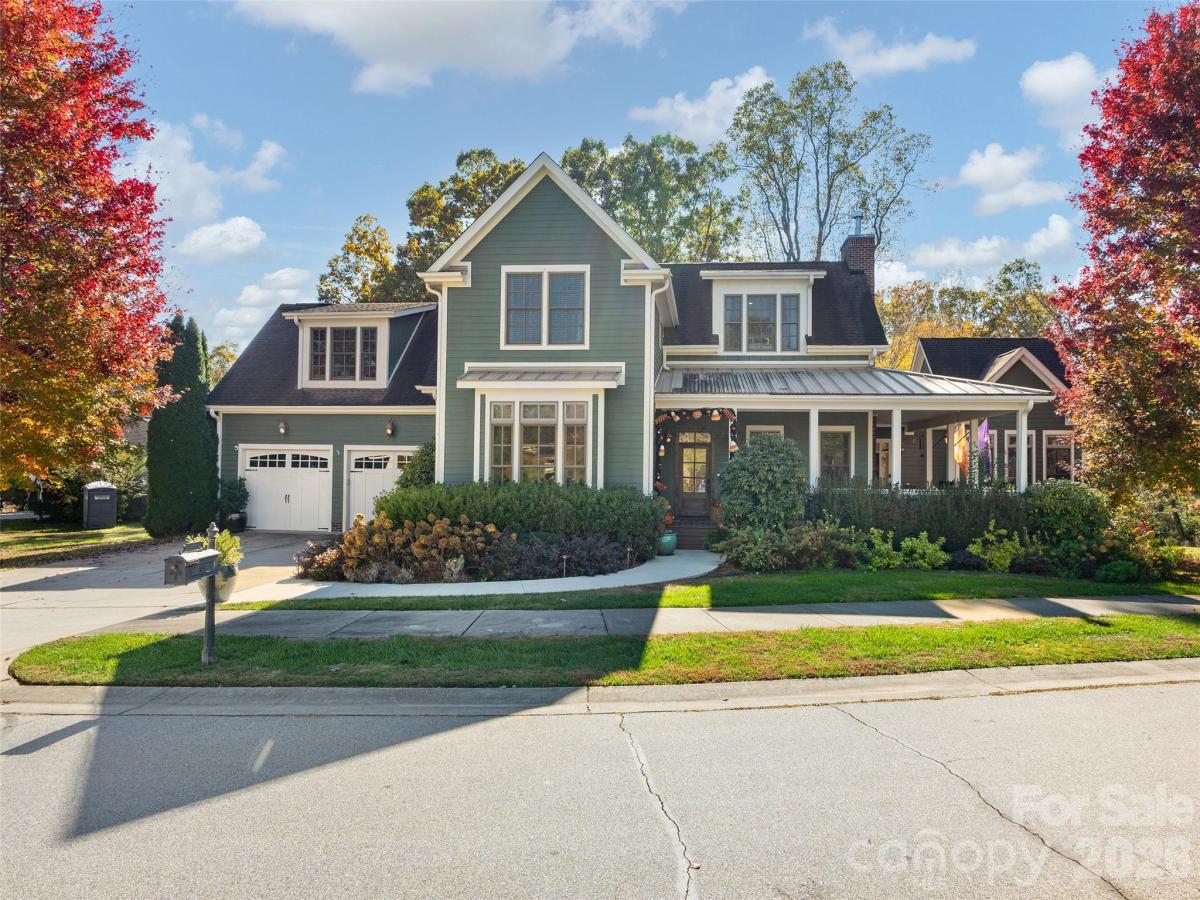
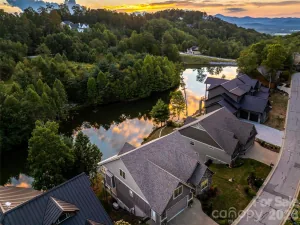
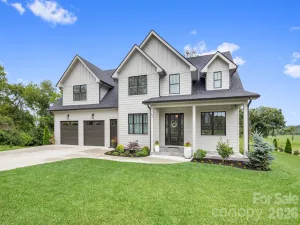
Exceptional Hollabrook Farm home on a cul-de-sac with lake views, updated kitchen, and a detached 295 sq ft heated/cooled office/studio.
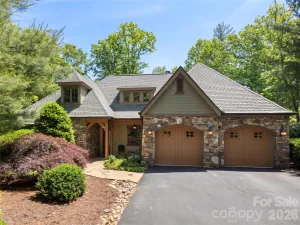
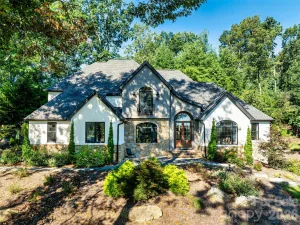
Welcome to this beautifully updated classic home in the highly desirable Hollabrook Farm community, offering four bedrooms, three and a half bathrooms, and a total of 3,981 square feet of meticulously maintained heated and cooled living space. Situated on one of the neighborhood's most coveted lots at the end of a quiet cul-de-sac, this property boasts picturesque lake views and unbeatable convenience, located near the community clubhouse and pool, and near Glen Marlow Elementary. The bright and airy main residence spans 3,686 square feet and features a stunning, recently updated kitchen designed for both everyday living and entertaining. At the heart of the home, you will find gleaming quartzite countertops, a redesigned island with brand-new cabinets, modern appliances, updated hardware, and a new sink and faucet. Just off the kitchen, the fully remodeled pantry is a showstopper, complete with custom cabinetry and warm butcher block countertops that create the perfect dedicated space for a coffee bar and housing everyday appliances.
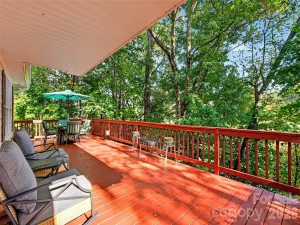
Outside, discover exceptional outdoor living areas designed for relaxation and gatherings. The charming wraparound front porch and a newly added screened-in back porch both feature premium, brand-new Trex decking for ultimate durability and style. The expansive yard has been expertly leveled to maximize usable space and comes complete with an underground dog fence, trampoline and play set, making it an incredible outdoor sanctuary. For those seeking a dedicated workspace, the property includes a versatile 295-square-foot detached office, studio, or home gym. This exceptional bonus space has been upgraded with its own mini-split system, along with a custom wall of built-in cabinets and a beverage refrigerator. This home is packed with premium touches and peace-of-mind upgrades, including luxurious heated floors in the primary bathroom, a built-in safe, and a central vacuum system running throughout the entire house. The HVAC system has been regularly serviced, and generator receives annual maintenance. The location offers the ultimate blend of flexibility and ease, placing you less than ten minutes from the Asheville Regional Airport and the everyday conveniences of the Mills River Ingles and Publix. You are also under twenty minutes from the vibrant dining and shopping scenes of downtown Hendersonville and Biltmore Park. Because this incredible property truly offers more than can be captured here, be sure to request the Features and Updates sheet for a comprehensive list of all its outstanding features.
Welcome to this beautifully updated classic home in the highly desirable Hollabrook Farm community, offering four bedrooms, three and a half bathrooms, and a total of 3,981 square feet of meticulously maintained heated and cooled living space. Situated on one of the neighborhood's most coveted lots at the end of a quiet cul-de-sac, this property boasts picturesque lake views and unbeatable convenience, located near the community clubhouse and pool, and near Glen Marlow Elementary. The bright and airy main residence spans 3,686 square feet and features a stunning, recently updated kitchen designed for both everyday living and entertaining. At the heart of the home, you will find gleaming quartzite countertops, a redesigned island with brand-new cabinets, modern appliances, updated hardware, and a new sink and faucet. Just off the kitchen, the fully remodeled pantry is a showstopper, complete with custom cabinetry and warm butcher block countertops that create the perfect dedicated space for a coffee bar and housing everyday appliances.
Outside, discover exceptional outdoor living areas designed for relaxation and gatherings. The charming wraparound front porch and a newly added screened-in back porch both feature premium, brand-new Trex decking for ultimate durability and style. The expansive yard has been expertly leveled to maximize usable space and comes complete with an underground dog fence, trampoline and play set, making it an incredible outdoor sanctuary. For those seeking a dedicated workspace, the property includes a versatile 295-square-foot detached office, studio, or home gym. This exceptional bonus space has been upgraded with its own mini-split system, along with a custom wall of built-in cabinets and a beverage refrigerator. This home is packed with premium touches and peace-of-mind upgrades, including luxurious heated floors in the primary bathroom, a built-in safe, and a central vacuum system running throughout the entire house. The HVAC system has been regularly serviced, and generator receives annual maintenance. The location offers the ultimate blend of flexibility and ease, placing you less than ten minutes from the Asheville Regional Airport and the everyday conveniences of the Mills River Ingles and Publix. You are also under twenty minutes from the vibrant dining and shopping scenes of downtown Hendersonville and Biltmore Park. Because this incredible property truly offers more than can be captured here, be sure to request the Features and Updates sheet for a comprehensive list of all its outstanding features.
SPECIFICS
Property Details
Price:
$1,275,000
MLS #:
CAR4438356
Status:
Active
Beds:
4
Baths:
4
Type:
Single Family
Subtype:
Single Family Residence
Subdivision:
Hollabrook Farm
Listed Date:
Oct 29, 2026
Finished Sq Ft:
3,686
Lot Size:
18,295 sqft / 0.42 acres (approx)
Year Built:
2007
AMENITIES
Interior
Above Grade Finished Area
3686
Appliances
Dishwasher, Dryer, Gas Range, Gas Water Heater, Refrigerator, Washer, Other
Bathrooms
3 Full Bathrooms, 1 Half Bathroom
Cooling
Central Air, Ductless
Flooring
Carpet, Tile, Wood
Heating
Ductless, Heat Pump
Interior Features
Central Vacuum
Laundry Features
Laundry Room, Main Level
Levels
Two
AMENITIES
Exterior
Community Features
Clubhouse, Outdoor Pool, Walking Trails
Construction Materials
Hardboard Siding
Garage Spaces
2
Lot Features
Cul-De-Sac, Level, Private
Open Parking Spaces
2
Open Parking YN
1
Other Structures
Other - See Remarks
Parking Features
Driveway, Attached Garage
Patio And Porch Features
Front Porch, Rear Porch, Screened, Wrap Around
Roof
Architectural Shingle, Metal
Security Features
Security System
View
Water
NEIGHBORHOOD
Schools
Elementary School:
Glen Marlow
Middle School:
Rugby
High School:
West
FINANCIAL
Financial
HOA Fee
$185
HOA Fee Frequency
Monthly
HOA Name
Hollabrook HOA/ IPM
HOA Phone
828-650-6875
See this Listing
Mortgage Calculator
Similar Listings Nearby
Lorem ipsum dolor sit amet, consectetur adipiscing elit. Aliquam erat urna, scelerisque sed posuere dictum, mattis etarcu.

133 Lakeway Drive
Mills River, NC