








2028 Donovan Drive
$880,000
Matthews, NC, 28104
singlefamily
5
5
Lot Size: 0.53 Acres
ABOUT
Property Information
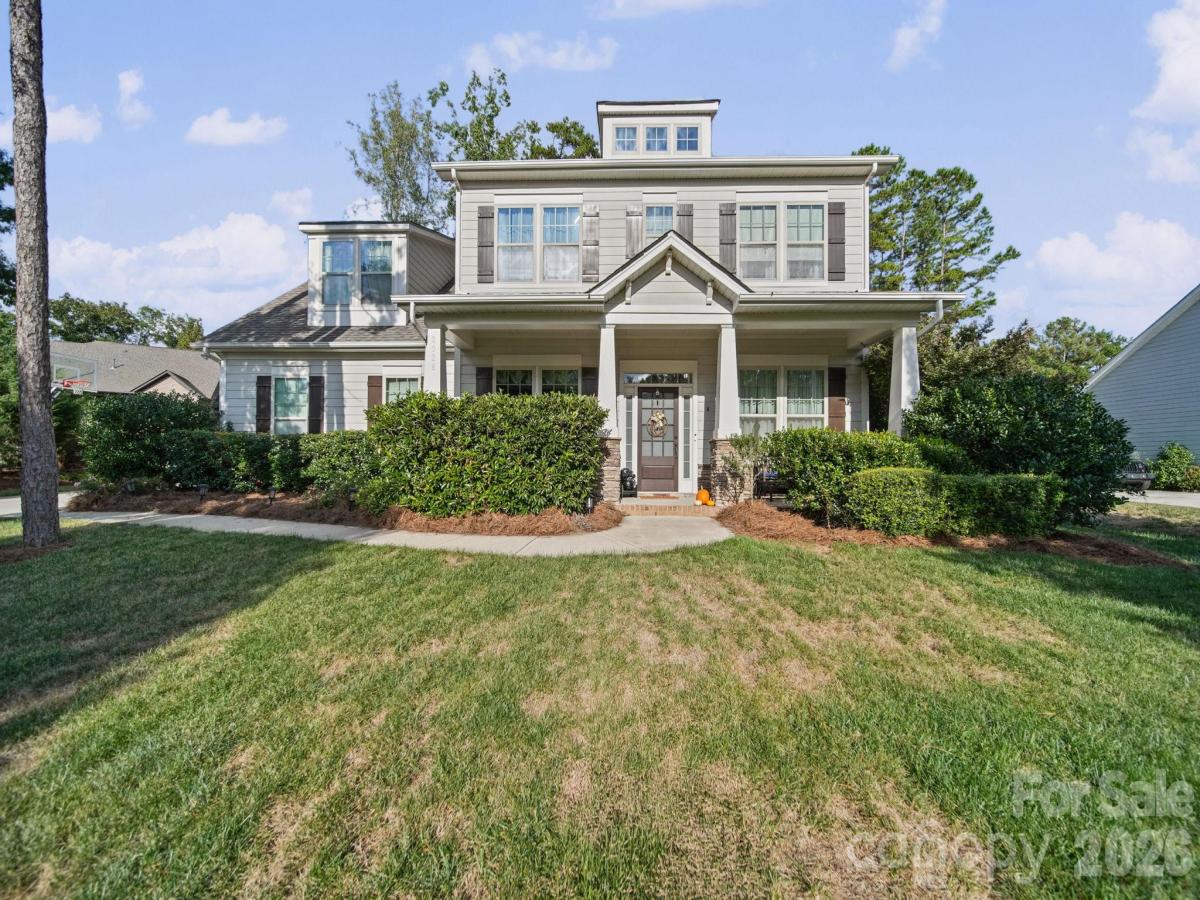
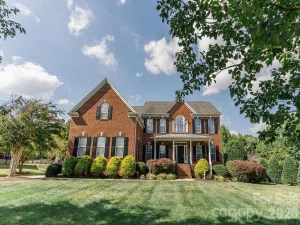
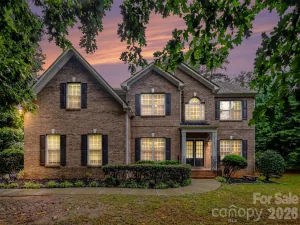
Room for Everyone, and a Backyard Worth Coming Home To!!
Some houses make you choose: space for guests or space to work, a big kitchen or a big yard.
This one in Matthews doesn't ask you to pick. It offers five bedrooms and four and a half baths
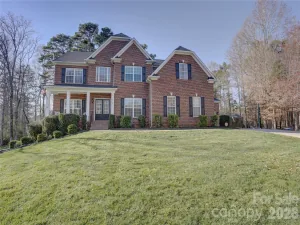
on two floors, with a covered front porch that runs nearly 30 feet across the front and mature
trees all around.
Step inside and the foyer sets the tone with wainscoting, crown molding, and a staircase with
iron balusters. Beside it, a dining room with a tray ceiling and columns, and beyond a pair of
French doors, a main-level bedroom that would make a bright home office.
The heart of the house is the kitchen. A big granite island seats four, with white cabinetry, a gas
cooktop, a wall oven, and a pantry close at hand. It opens to a living room with a corner
stacked-stone fireplace and a wall of windows facing the backyard. A breakfast nook leads
straight out to the patio. A second main-level bedroom has a full bath right next door.
Upstairs, the primary suite feels like its own retreat: a tray ceiling, a large walk-in closet, and a
bath with a soaking tub, a glass-enclosed shower, and a double vanity. Three more bedrooms, a
24-foot bonus room under dormer ceilings, and a laundry room with a utility sink round out the
floor.
Out back, two paver patios, a river-rock dry creek bed, and a stepping-stone path wind through
a wooded yard with a black metal fence. A two-car side-load, 1-car front load garage and a mudroom bench
handle the everyday traffic
SPECIFICS
Property Details
Price:
$880,000
MLS #:
CAR4432687
Status:
Active
Beds:
5
Baths:
5
Type:
Single Family
Subtype:
Single Family Residence
Subdivision:
Vickery
Listed Date:
Oct 9, 2026
Finished Sq Ft:
3,642
Lot Size:
23,043 sqft / 0.53 acres (approx)
Year Built:
2016
AMENITIES
Interior
Above Grade Finished Area
3642
Appliances
Dishwasher, Disposal, Electric Cooktop, Electric Water Heater, Microwave, Oven, Self Cleaning Oven, Tankless Water Heater
Bathrooms
4 Full Bathrooms, 1 Half Bathroom
Cooling
Ceiling Fan(s), Central Air
Flooring
Carpet, Hardwood, Tile
Heating
Heat Pump
Interior Features
Central Vacuum, Kitchen Island, Open Floorplan, Pantry
Laundry Features
Sink, Upper Level
Levels
Two
AMENITIES
Exterior
Community Features
Sidewalks, Street Lights
Construction Materials
Fiber Cement, Stone
Exterior Features
Fire Pit, In-Ground Irrigation
Fencing
Back Yard, Fenced
Garage Spaces
3
Lot Features
Cul-De-Sac
Parking Features
Attached Garage
Patio And Porch Features
Front Porch, Patio
Roof
Architectural Shingle
Security Features
Carbon Monoxide Detector(s), Smoke Detector(s)
Window Features
Insulated Window(s)
NEIGHBORHOOD
Schools
Elementary School:
Stallings
Middle School:
Porter Ridge
High School:
Porter Ridge
FINANCIAL
Financial
HOA Fee
$787
HOA Fee Frequency
Annually
HOA Name
Braesel
HOA Phone
704-847-3507
See this Listing
Mortgage Calculator
Similar Listings Nearby
Lorem ipsum dolor sit amet, consectetur adipiscing elit. Aliquam erat urna, scelerisque sed posuere dictum, mattis etarcu.

2028 Donovan Drive
Matthews, NC