










2412 Hamlet Court
$1,125,000
Matthews, NC, 28105
singlefamily
6
5
Lot Size: 0.56 Acres
ABOUT
Property Information
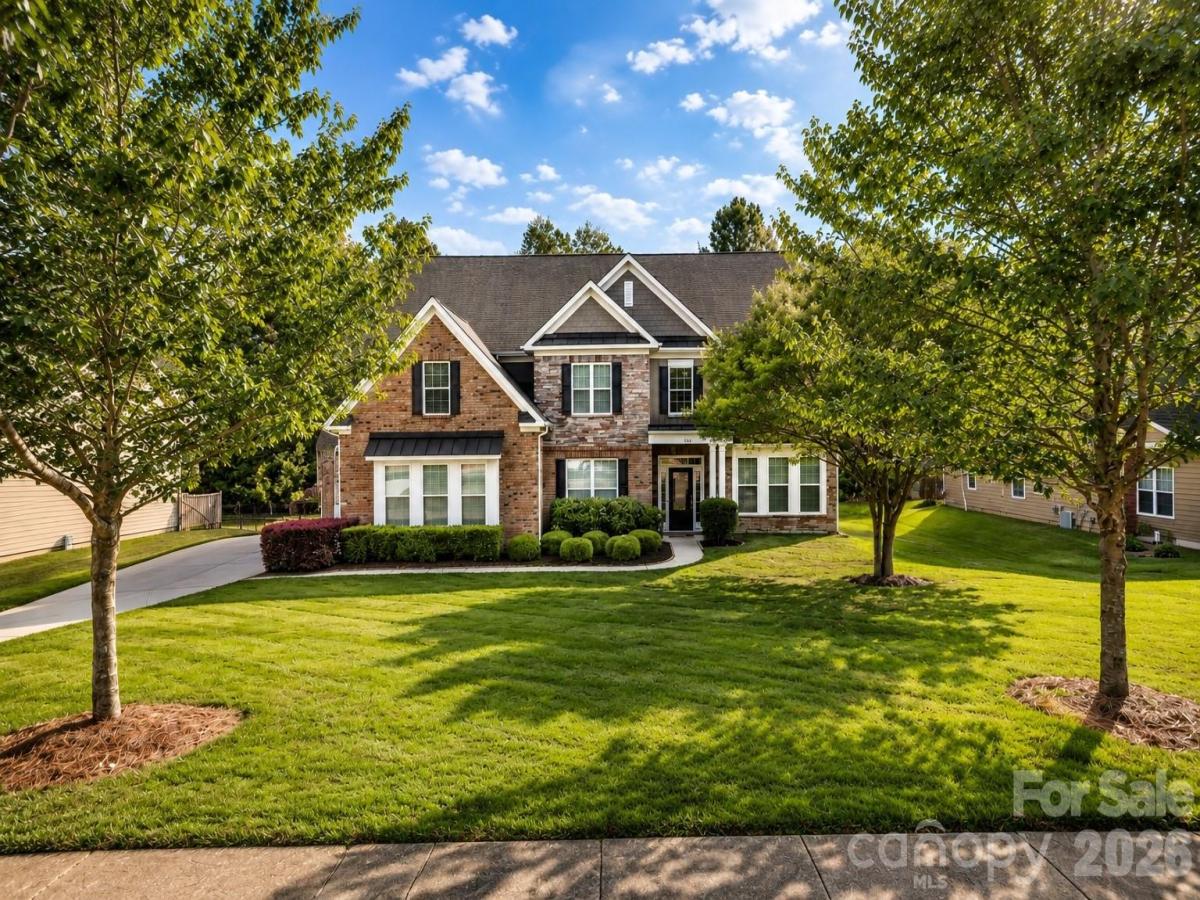
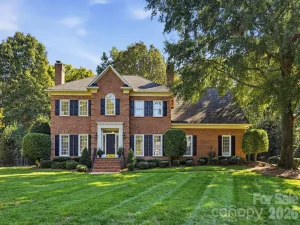
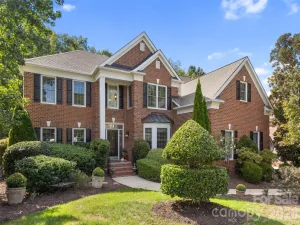
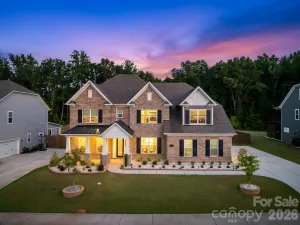
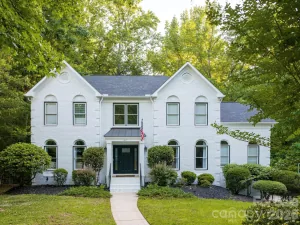
Set on a flat, private .56-acre lot in Matthews, this rare 4,579-square-foot home has a fully finished third-floor guest suite and just added a stunning Eze-Breeze indoor/outdoor living space.
2412 Hamlet Court sits on a quiet street in one of Matthews' more established neighborhoods, offering space and flexibility across three finished levels. The main floor pairs formal living and dining rooms with an island kitchen, walk-in pantry, and breakfast nook that flow into an oversized fireplace room and that new Eze-Breeze sunroom, where bifold doors fold fully open for true indoor-outdoor living. A main-floor office, laundry, and powder room complete the level.
Upstairs, the primary suite features a large bath and custom closet, joined by four additional bedrooms. The finished third floor adds a private suite with bedroom, full bath, closet, and expansive loft — ideal for guests, a gym, or a home office.
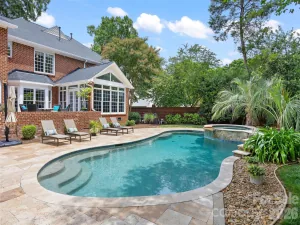
Fresh carpet on the second floor, custom closets, a large level backyard with room for a pool, landscape uplighting, irrigation, and a three-car garage with epoxy floors and slat wall storage round it out.
Steps from Matthews Swim & Tennis Club, Squirrel Lake Park, and the greenway, with easy access to I-485, downtown Matthews, and the planned Trader Joe's at Matthews Gateway.
2412 Hamlet Court sits on a quiet street in one of Matthews' more established neighborhoods, offering space and flexibility across three finished levels. The main floor pairs formal living and dining rooms with an island kitchen, walk-in pantry, and breakfast nook that flow into an oversized fireplace room and that new Eze-Breeze sunroom, where bifold doors fold fully open for true indoor-outdoor living. A main-floor office, laundry, and powder room complete the level.
Upstairs, the primary suite features a large bath and custom closet, joined by four additional bedrooms. The finished third floor adds a private suite with bedroom, full bath, closet, and expansive loft — ideal for guests, a gym, or a home office.
Fresh carpet on the second floor, custom closets, a large level backyard with room for a pool, landscape uplighting, irrigation, and a three-car garage with epoxy floors and slat wall storage round it out.
Steps from Matthews Swim & Tennis Club, Squirrel Lake Park, and the greenway, with easy access to I-485, downtown Matthews, and the planned Trader Joe's at Matthews Gateway.
SPECIFICS
Property Details
Price:
$1,125,000
MLS #:
CAR4394300
Status:
Active
Beds:
6
Baths:
5
Type:
Single Family
Subtype:
Single Family Residence
Subdivision:
Pleasant Ridge
Listed Date:
Jun 18, 2026
Finished Sq Ft:
4,579
Lot Size:
24,263 sqft / 0.56 acres (approx)
Year Built:
2012
AMENITIES
Interior
Above Grade Finished Area
4579
Appliances
Dishwasher, Microwave, Refrigerator, Washer/Dryer
Bathrooms
4 Full Bathrooms, 1 Half Bathroom
Cooling
Central Air
Flooring
Carpet, Hardwood, Tile
Heating
Natural Gas
Interior Features
Attic Walk In, Breakfast Bar, Cable Prewire, Central Vacuum, Garden Tub, Kitchen Island, Open Floorplan, Pantry, Walk-In Closet(s), Walk-In Pantry
Laundry Features
Laundry Room
Levels
Two and a Half
AMENITIES
Exterior
Community Features
Sidewalks
Construction Materials
Brick Partial, Fiber Cement, Stone Veneer
Garage Spaces
3
Lot Features
Wooded
Other Structures
None
Parking Features
Attached Garage, Garage Door Opener, Garage Faces Front, Garage Faces Side
Patio And Porch Features
Patio
Roof
Architectural Shingle
Waterfront Features
None
Window Features
Insulated Window(s)
NEIGHBORHOOD
Schools
Elementary School:
Matthews
Middle School:
Crestdale
High School:
Butler
FINANCIAL
Financial
HOA Fee
$338
HOA Fee Frequency
Annually
HOA Name
Clark Simson Miller
HOA Phone
865-315-7505
See this Listing
Mortgage Calculator
Similar Listings Nearby
Lorem ipsum dolor sit amet, consectetur adipiscing elit. Aliquam erat urna, scelerisque sed posuere dictum, mattis etarcu.

2412 Hamlet Court
Matthews, NC